
Layouts and capacities
|
Theater
|
Classroom
|
U shape
|
Boardroom
|
Cocktail
|
Banquet
|
Cabaret
|
||
|---|---|---|---|---|---|---|---|---|
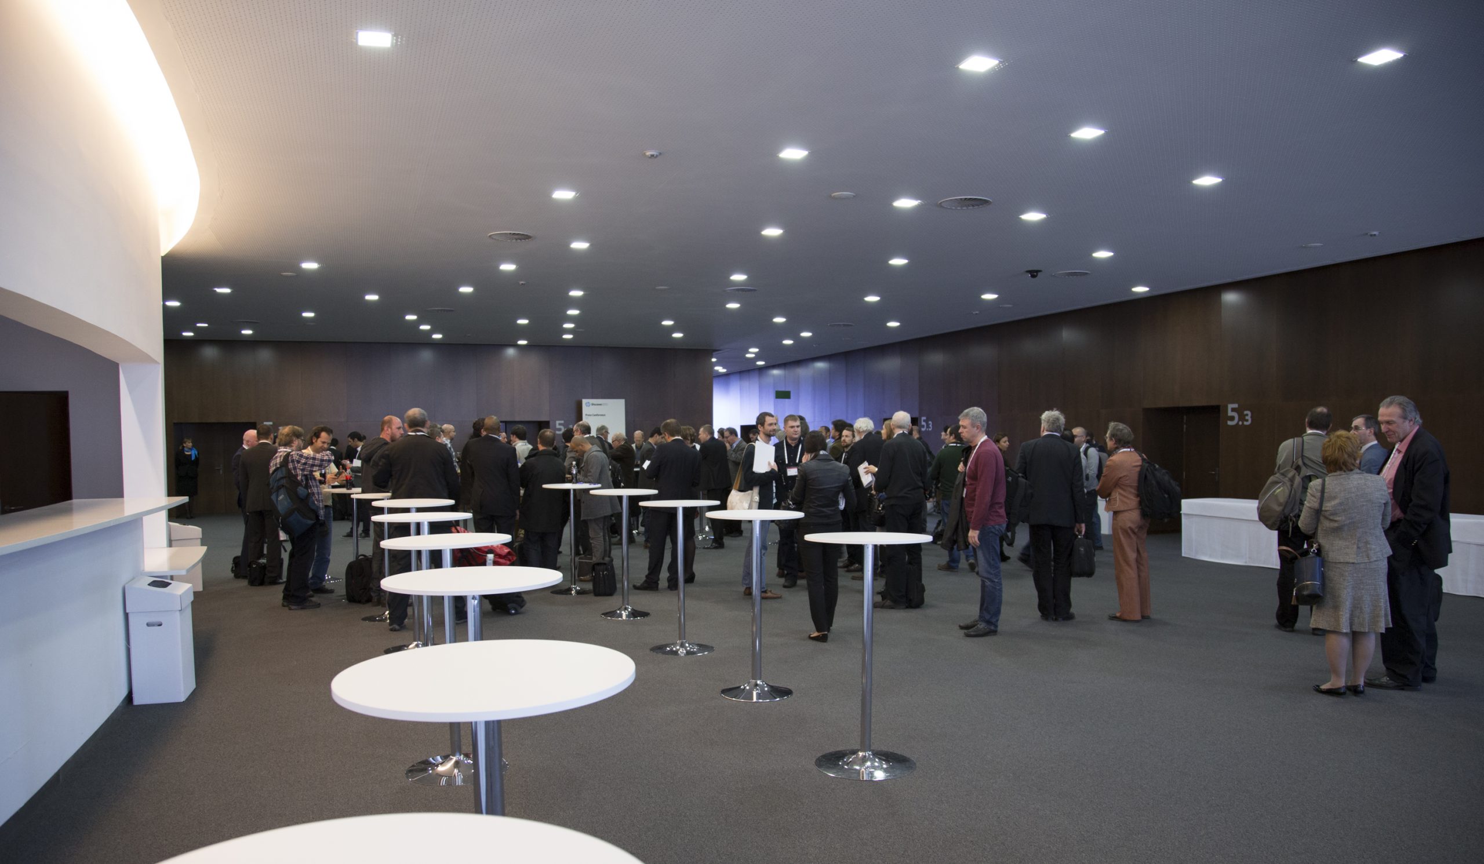
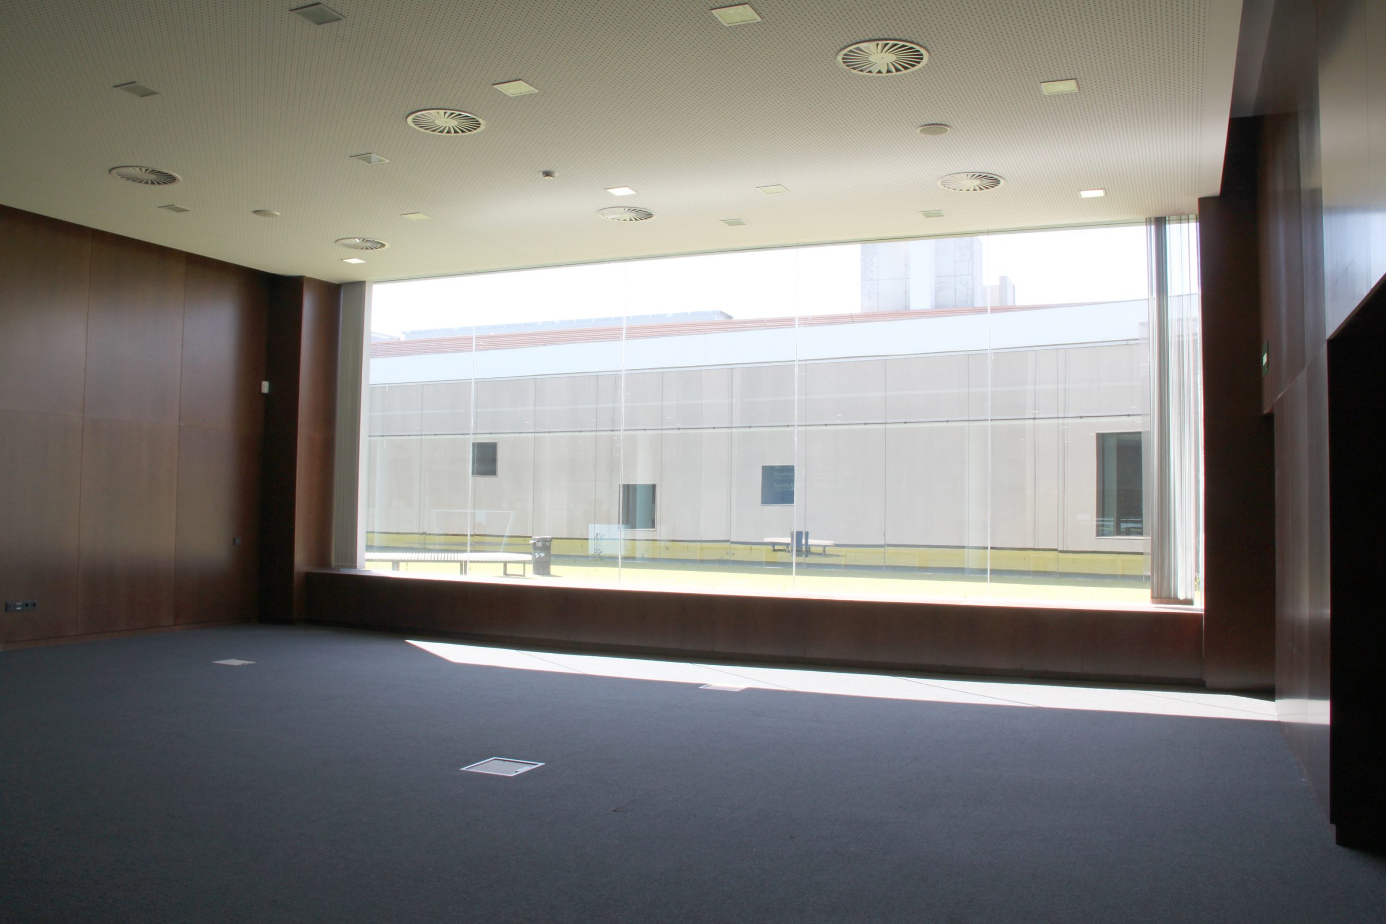
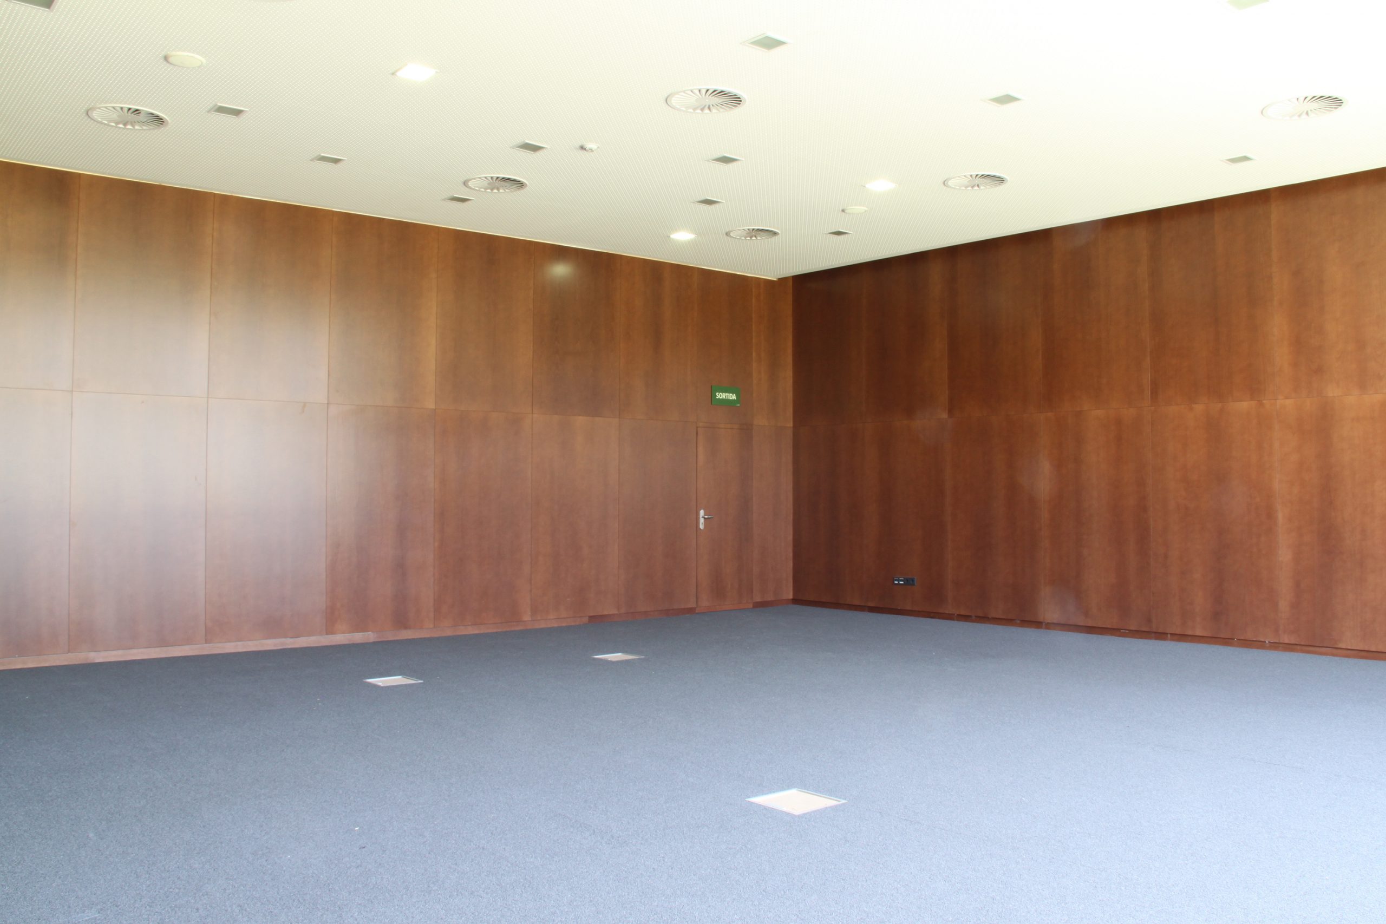
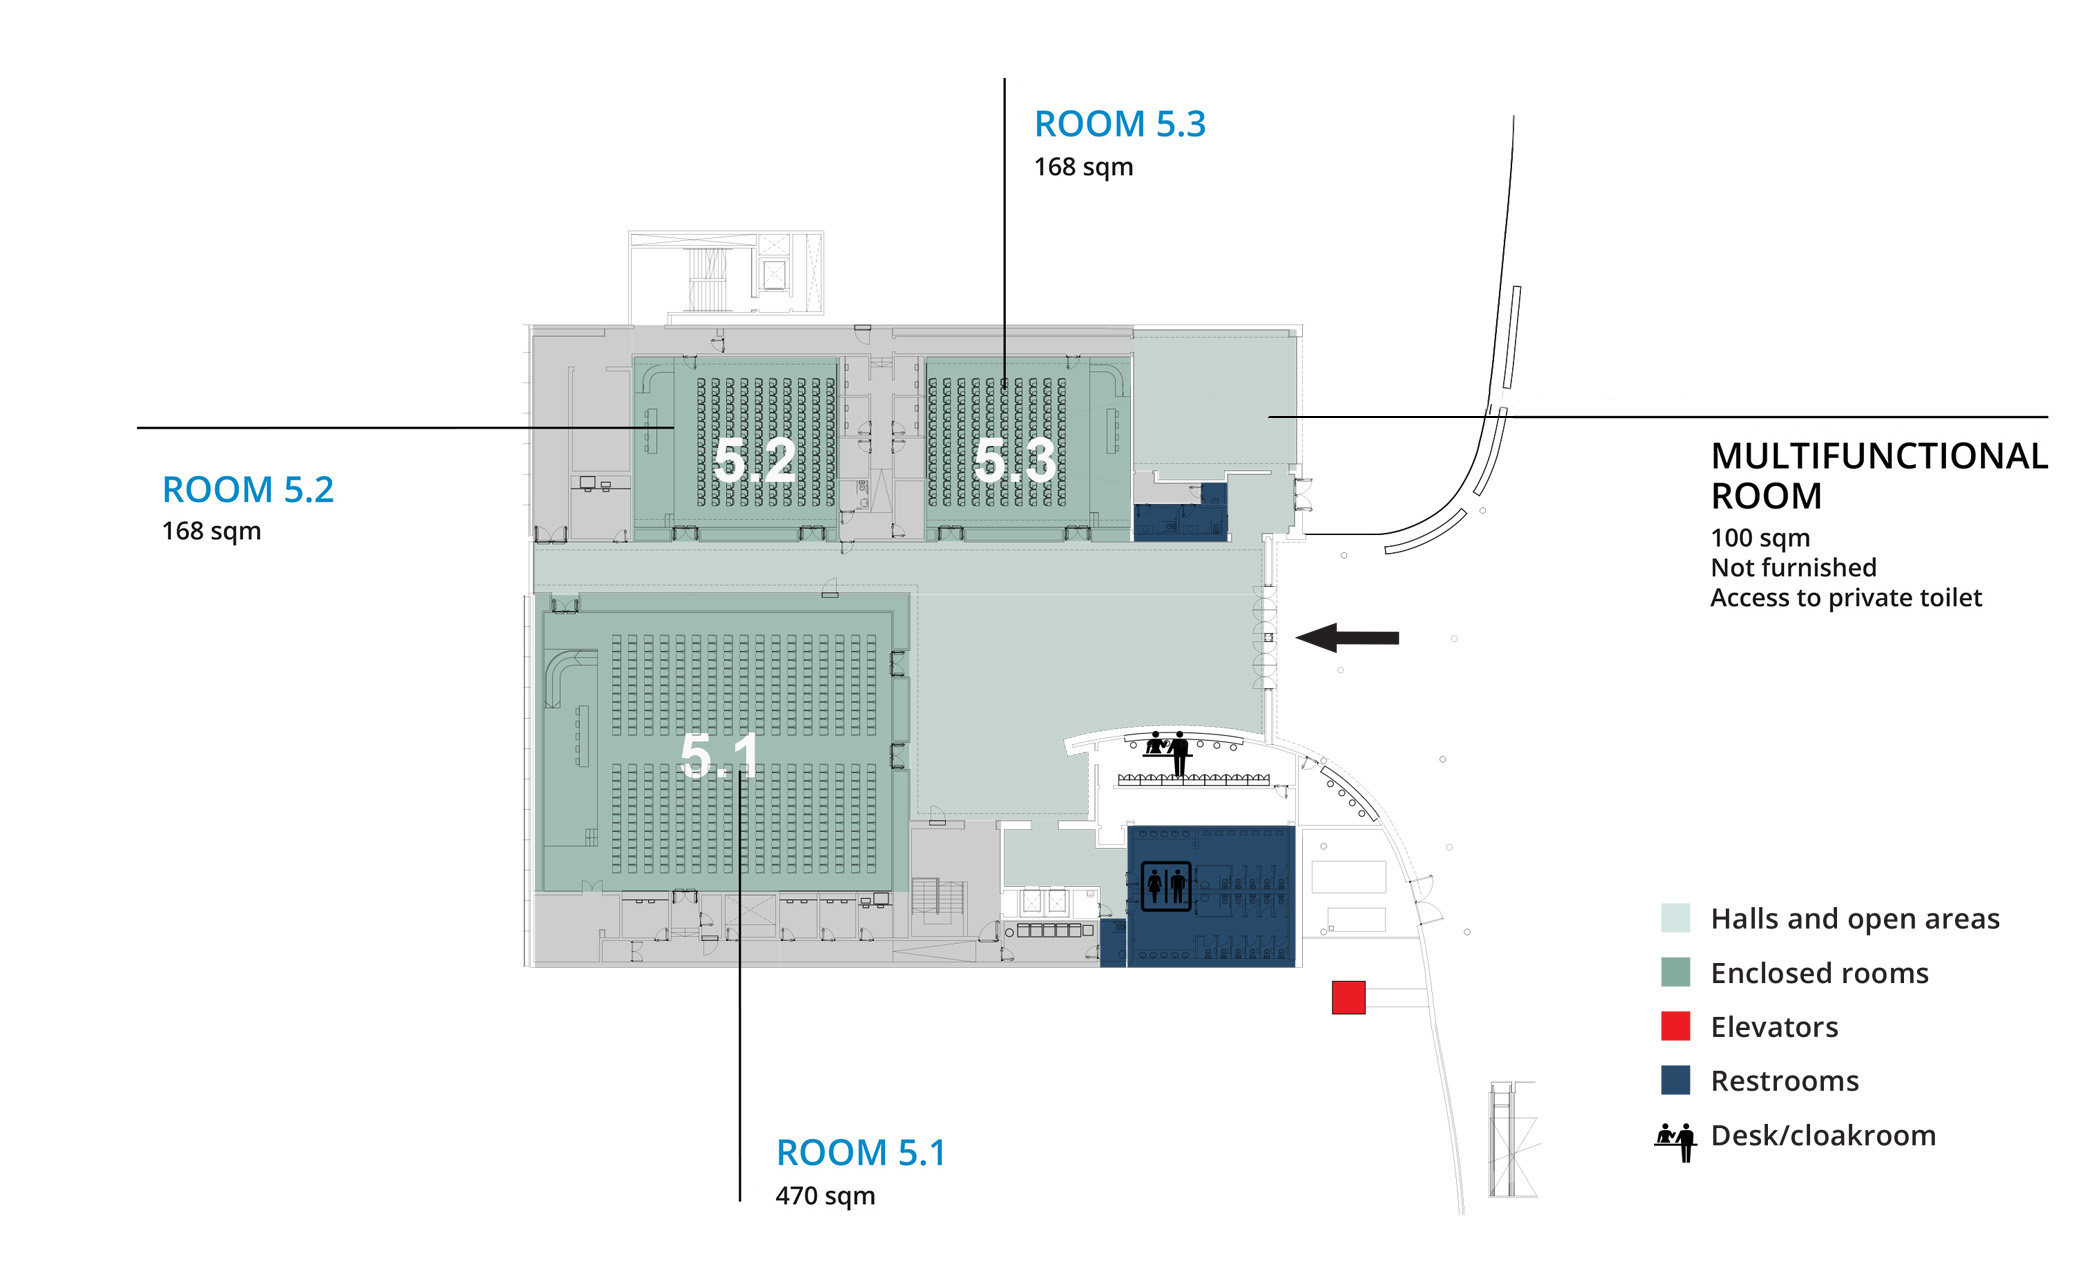
| Room 5.1 | Surface470 sqm | Theater 415* | Classroom 210 | U shape 65 | Boardroom 88 | Cocktail 280 | Banquet 90 | Cabaret - |
| Room 5.2 | Surface168 sqm | Theater 135* | Classroom 60 | U shape 32 | Boardroom 46 | Cocktail 95 | Banquet 30 | Cabaret - |
| Room 5.3 | Surface168 sqm | Theater 135* | Classroom 60 | U shape 32 | Boardroom 46 | Cocktail 95 | Banquet 30 | Cabaret - |