ES
EN
CA
Barcelona
La ciutat
Com arribar
Allotjament
Enllaços d’interès
Organitzadors
Què fem?
Serveis a l’expositor
Catering
Tecnologia i comunicació
Gran Via
El recinte
Com arribar
Downloads
Hall 8
Montjuïc
The venue
Com arribar
Descàrregues
CCIB
Contacte
Sostenibilitat
Barcelona
La ciutat
Com arribar
Allotjament
Enllaços d’interès
Organitzadors
Què fem?
Serveis a l’expositor
Catering
Tecnologia i comunicació
Gran Via
El recinte
Com arribar
Downloads
Hall 8
Montjuïc
The venue
Com arribar
Descàrregues
CCIB
Contacte
Sostenibilitat
ES
EN
CA
Plenary Room
Gran Via
Plenary Room
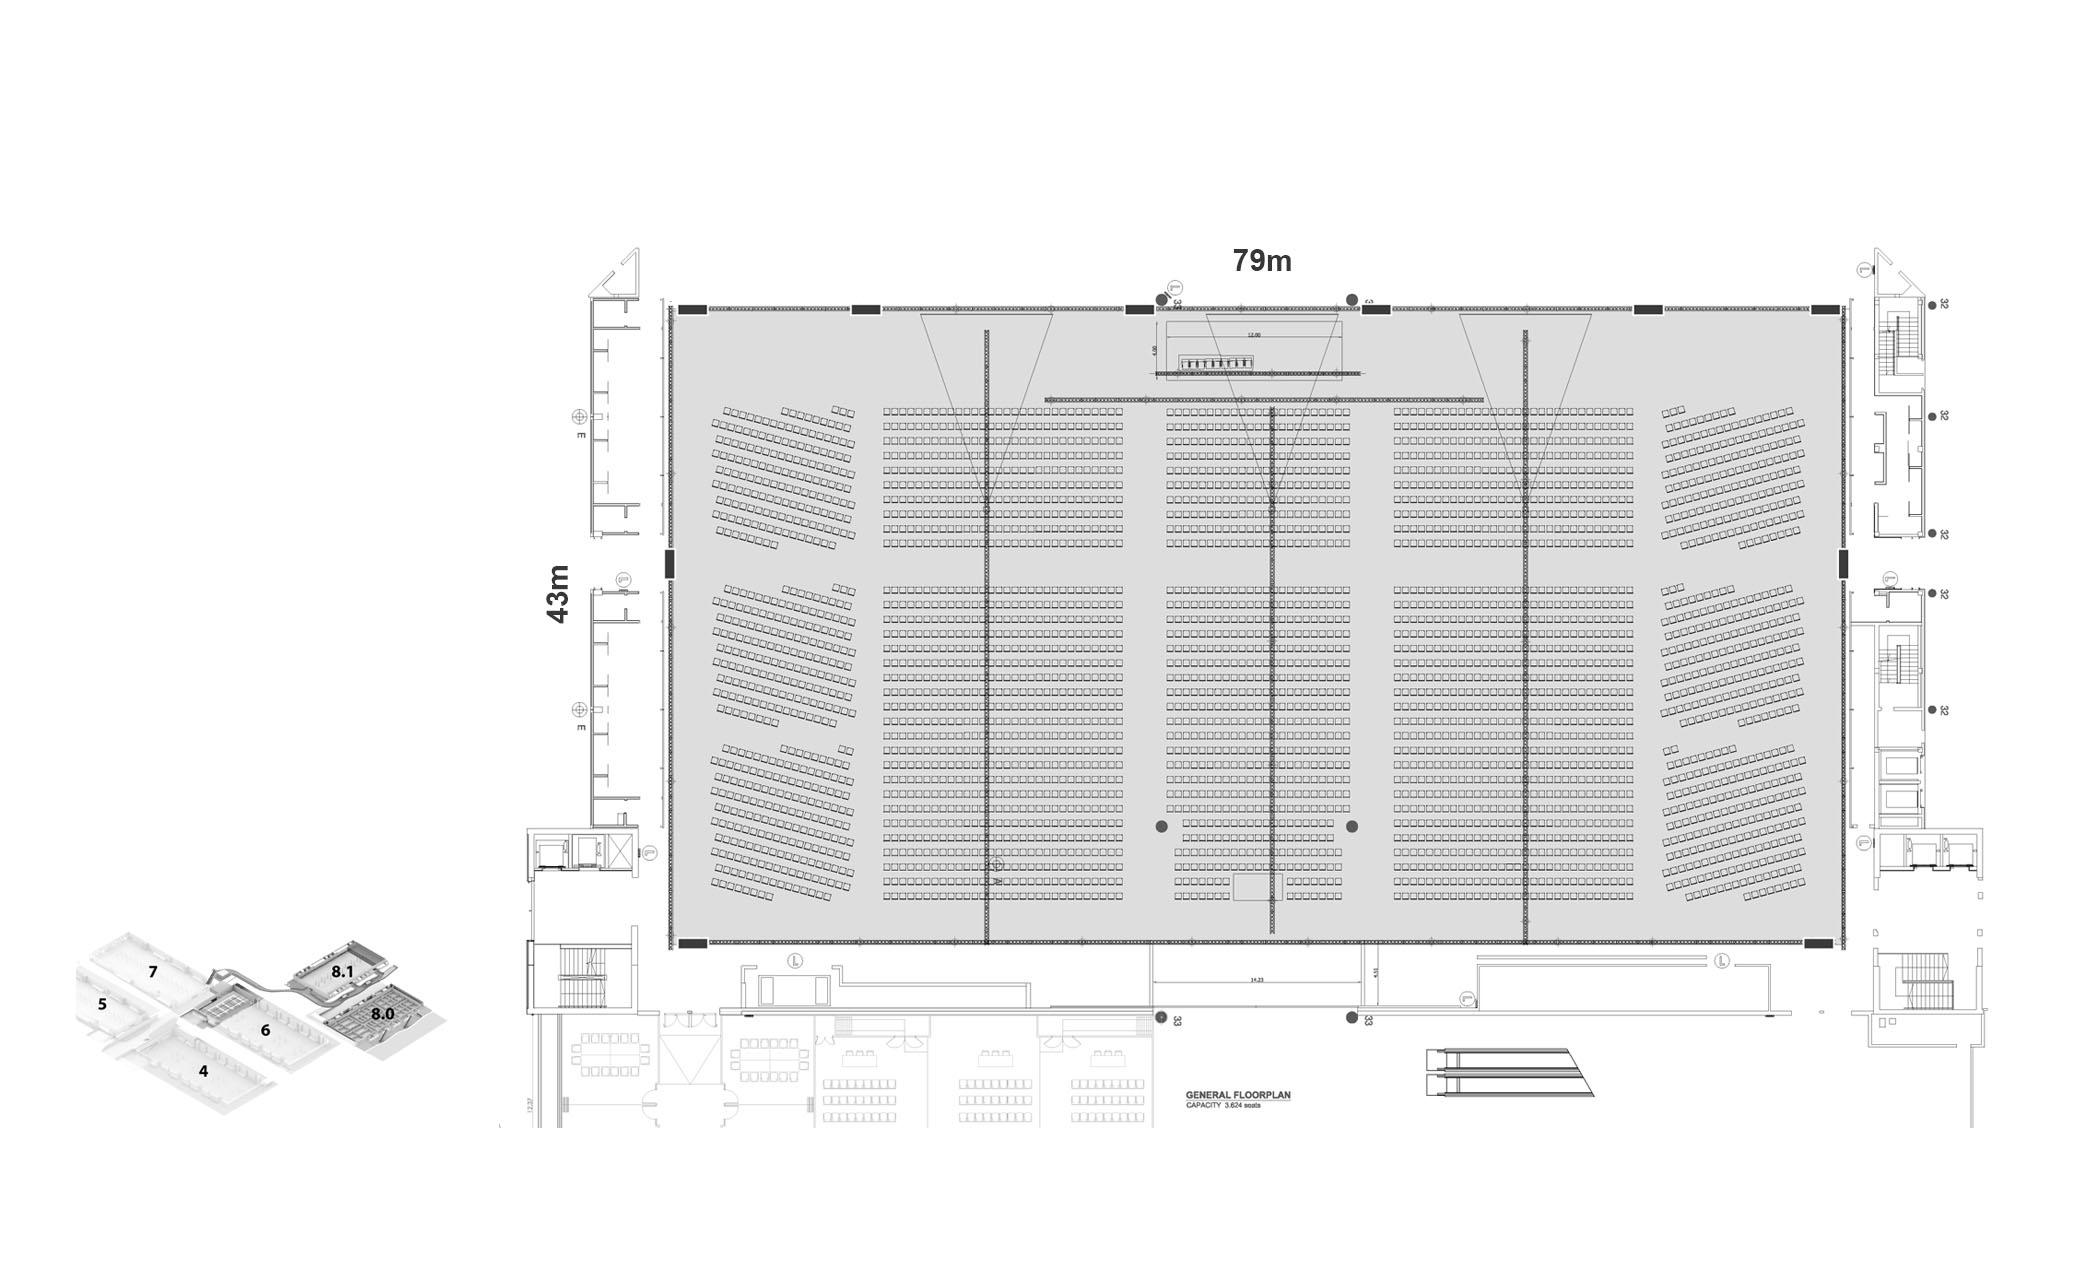
Up to 3600 pax
3.430 m2
Up to 5600 pax
5.750 m2
Accesses & links
Zero Access -1
Zero Access
East Access
Suite B
Suite A
North Access
Customer Care Area
Vip Area
North Access 1
Press Area
South Access – 1
Customer Care Area
Press Area
South Access
South Access 1
Vip Area
Underwalkway
Walkway
Conference Center
Zero Conference Rooms
CC1
Room 1.1
Room 1.2
Room 1.3
Room 1.4
Room 1.5
Catering Area
Room Layouts – CC1
CC2
Auditorium CC2
Room 2.1
Room 2.2
Room 2.3
Room 2.4
Room 2.5
Room 2.6
Room 2.7
Room 2.8
Room 2.9
Room 2.10
Room 2.11
Room 2.12
Room 2.13
Room Layouts – CC2
Hall 2.1
CC3
Room 3.11
Room 3.12
Room 3.13
Room 3.14
Room 3.15
Room 3.16
Room 3.17
Room Layouts – CC3
CC4
Room 4.1
Room 4.2
Room 4.3
Room 4.4
Room 4.5 or 4.6
Room Layouts - CC4
CC5
Room 5.1
Room 5.2
Room 5.3
Room Layouts – CC5
CC7
Room 7.1
Rooms 7.2 + 7.3
Rooms 7.4 + 7.5
Rooms 7.6 or 7.7
Rooms 7.8, 7.9 and 7.10
Room 7.10
Rooms 7.11 or 7.14
Rooms 7.12 or 7.13
Room 7.15
Room Layouts – CC7
CC8 Ground Floor
Room 8.1
Room 8.2
Room 8.3
Room 8.4
Room 8.5
Room 8.6
Room 8.7
Room 8.8
Room 8.9
Room 8.10
Room 8.11
Room 8.12
Room 8.13
Room 8.14 and 8.15
Room 8.16 and 8.17
Room 8.18 and 8.19
Room 8.20
Room 8.21 and 8.22
Room 8.23 and 8.24
Room 8.25 and 8.26
Room Layouts – CC8
CC8 Upper Floor
Room 8.27
Room 8.28 and 8.29
Room 8.30
Room 8.31
Room 8.32
Room 8.33
Room 8.34 and 8.35
Room 8.36
Room 8.37
Room 8.38 and 8.39
Room 8.40
Room 8.41
Room 8.42 and 8.43
Room 8.44
Room 8.45
Room Layouts – CC8
Exhibition Halls
Zero.0
Zero.1
Hall 1
Hall 2
Hall 3
Hall 4
Hall 5
Hall 6
Hall 7
Hall 8
Hall 8.1
Hall 8.0
Suites
Zero Suites
Barcelona Suite
Europa Suite
Tibidabo Suite
Copiar URL de la vista actual
Plenary Room 3.500 pax
Plenary Room 3.500 pax
Plenary Room 3.500 pax
Plenary Room Projection Screen
Plenary Room Entrance
Plenary Room Entrance
Plenary Room Setting Up Truss
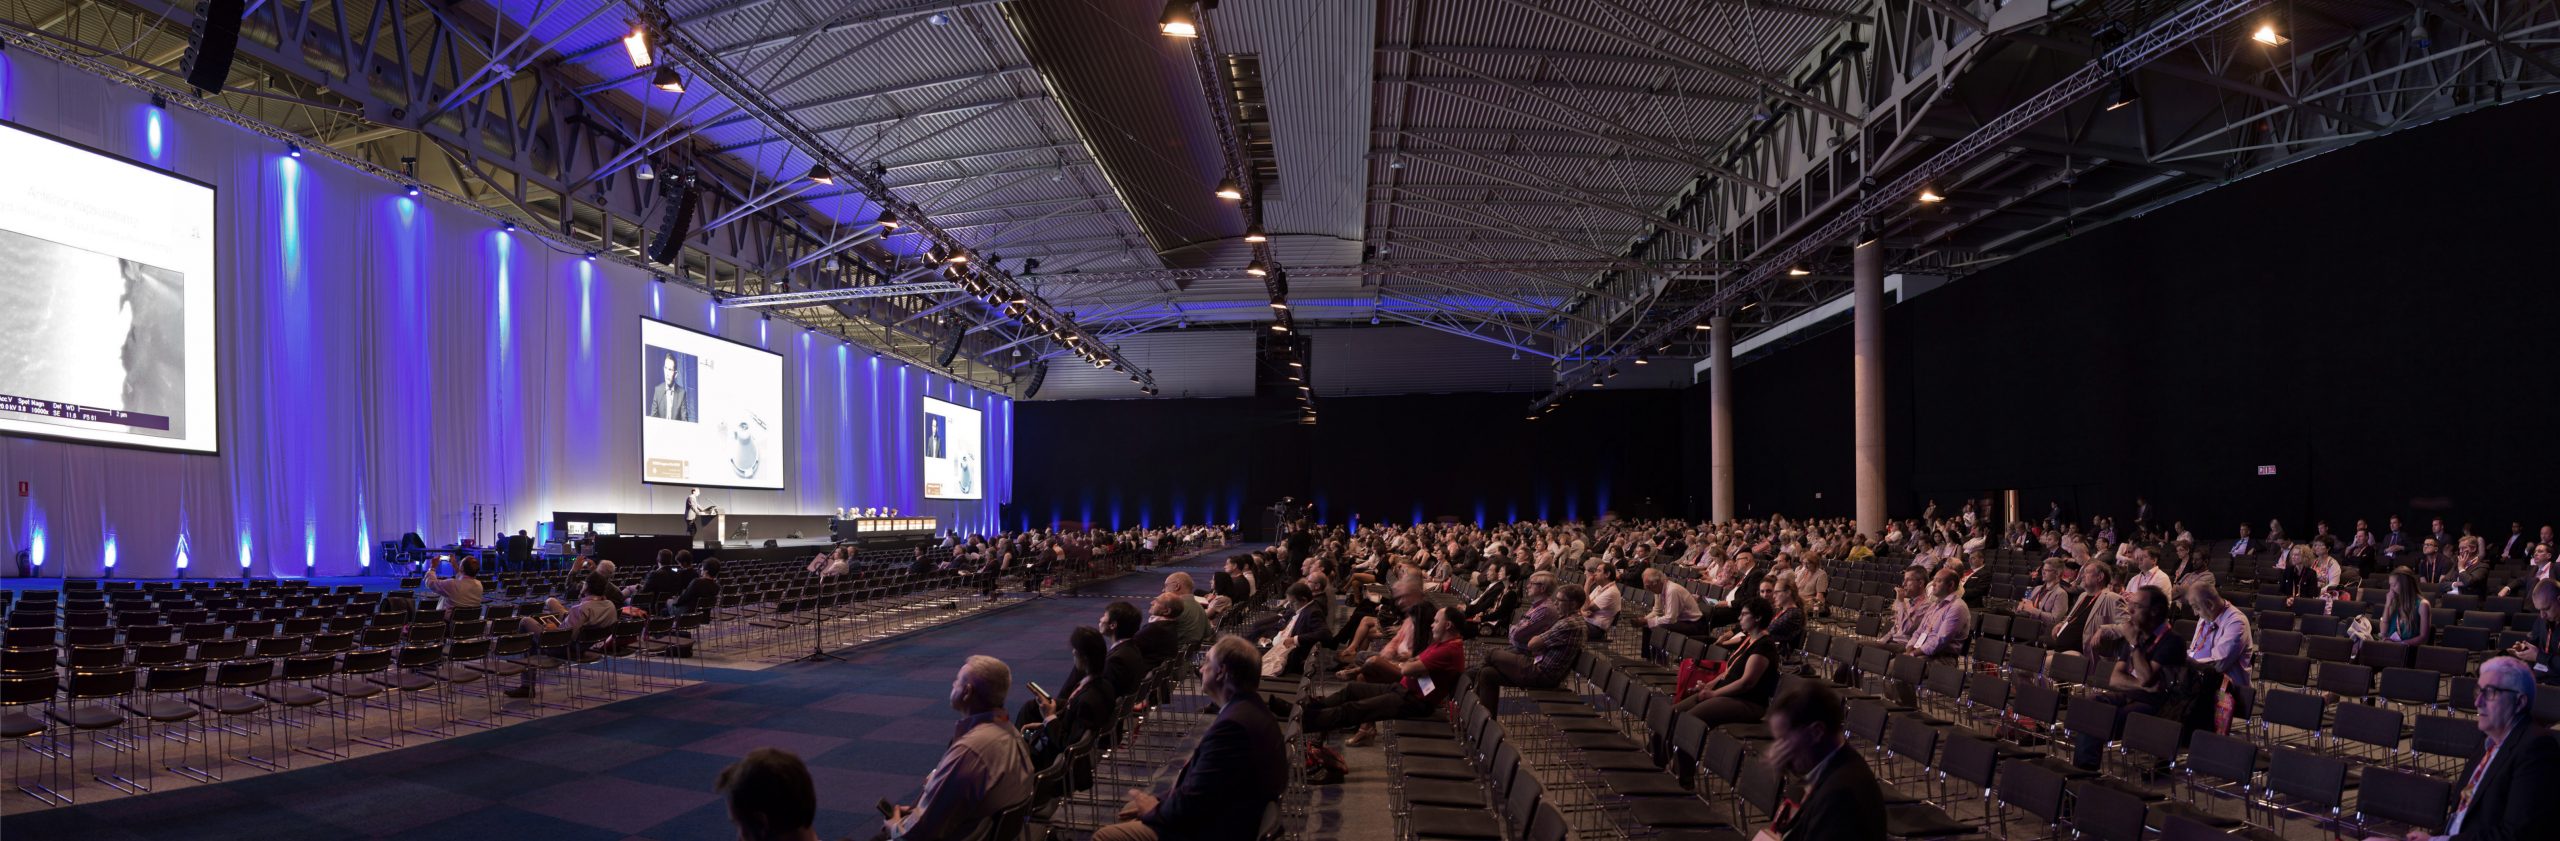 Plenary Room 3.500 pax
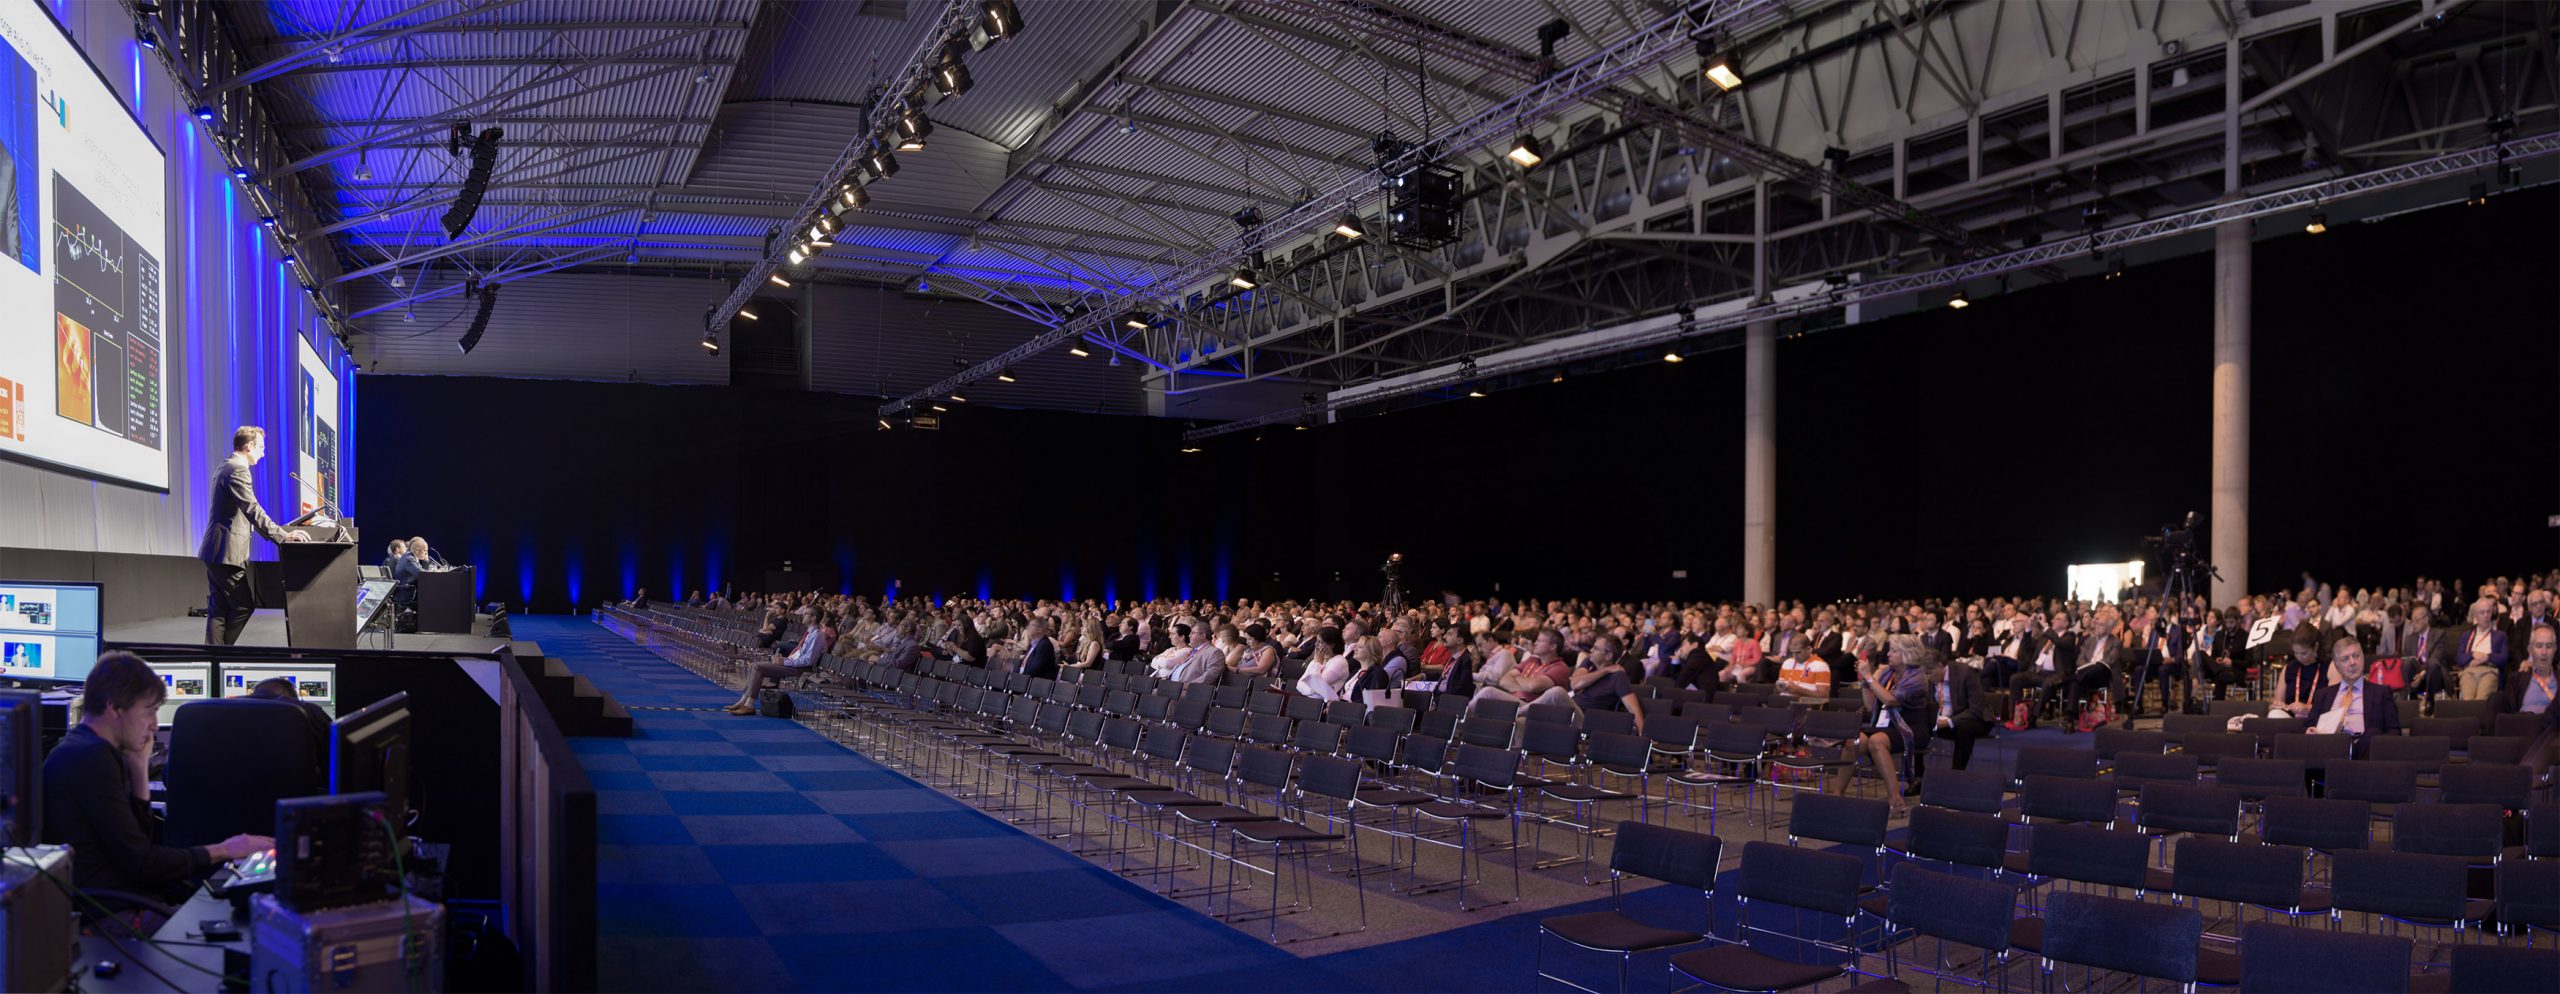 Plenary Room 3.500 pax
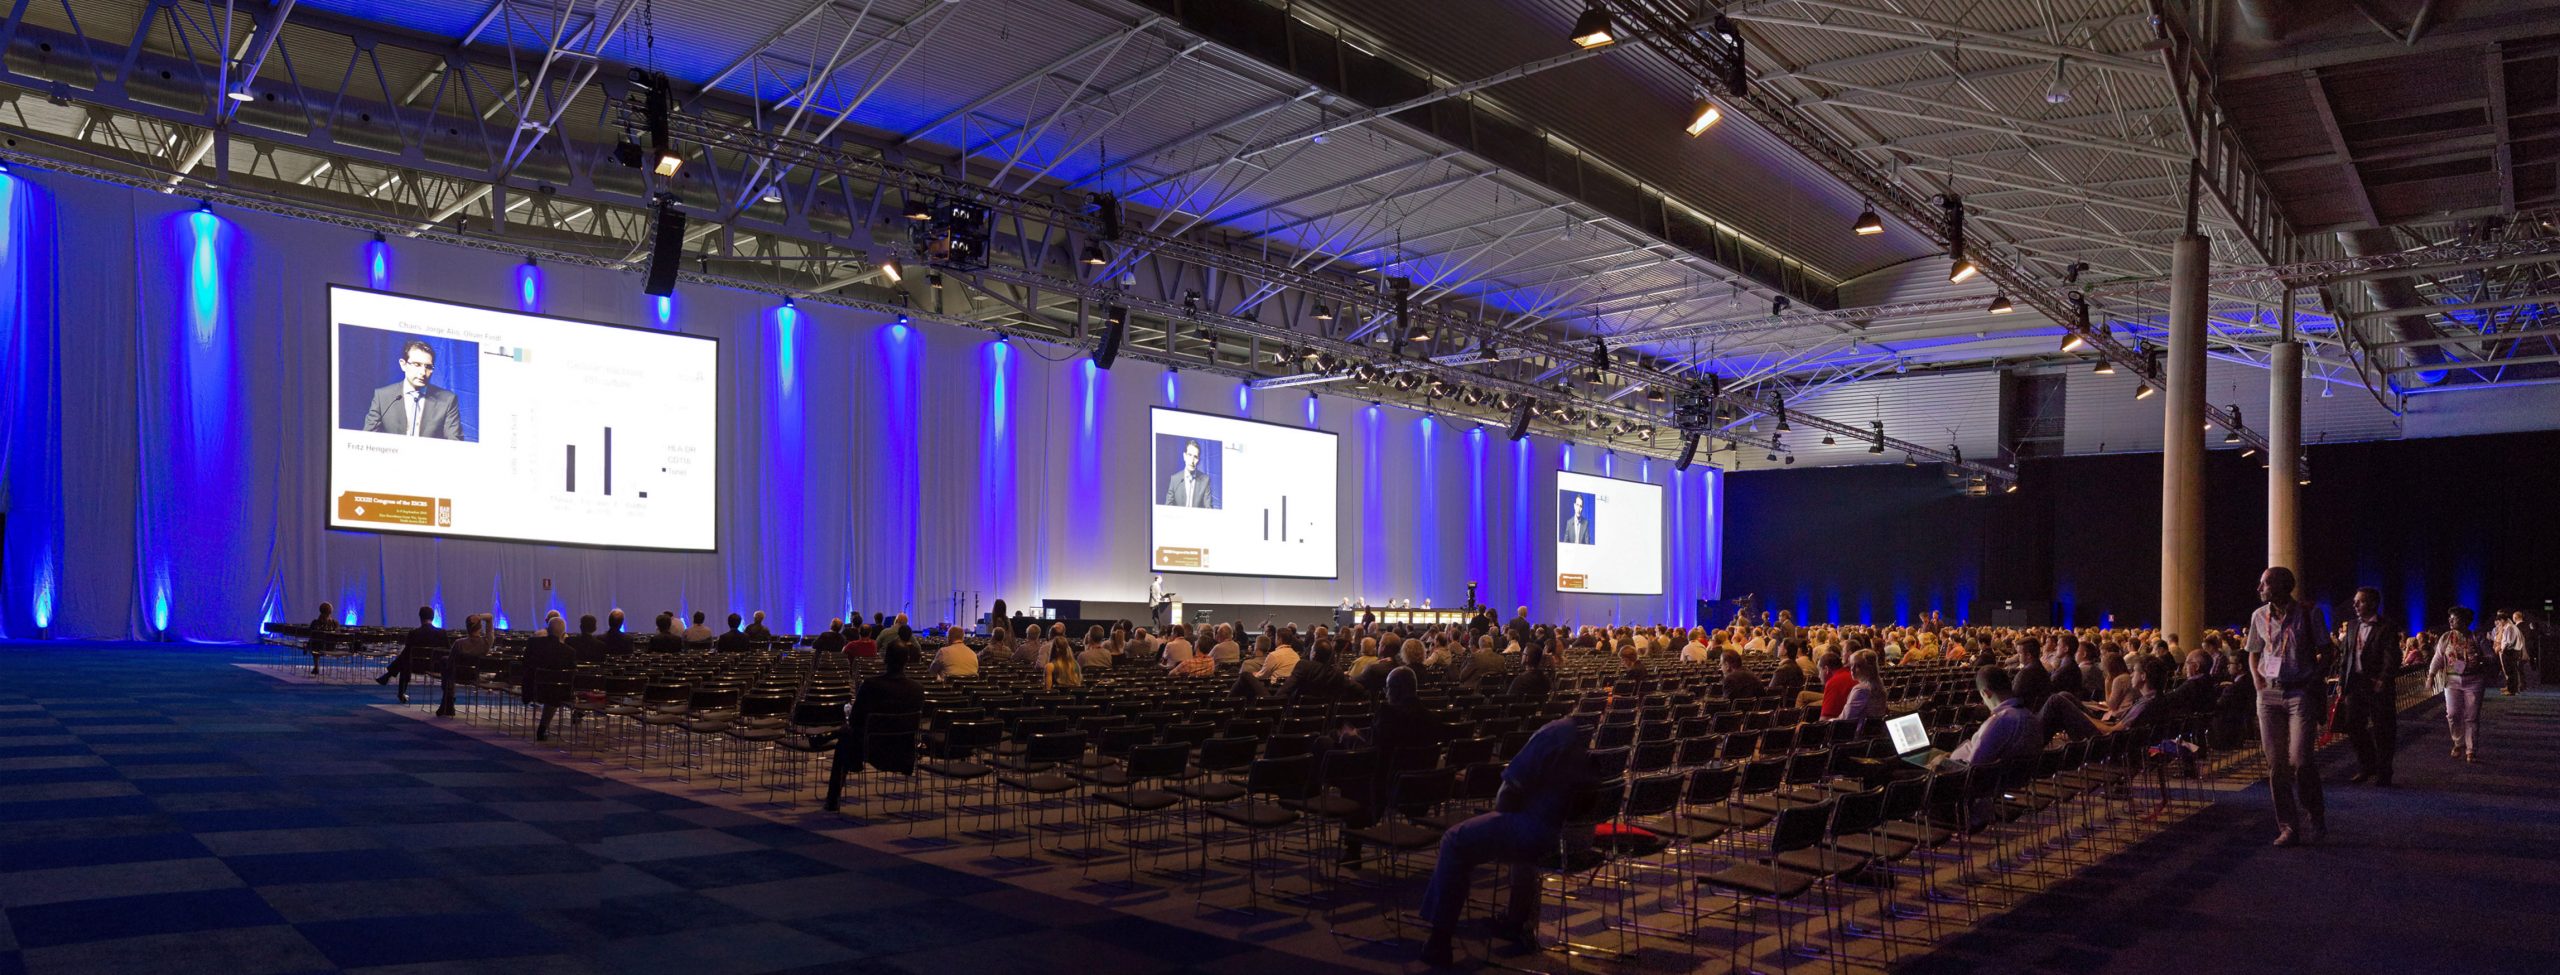 Plenary Room 3.500 pax
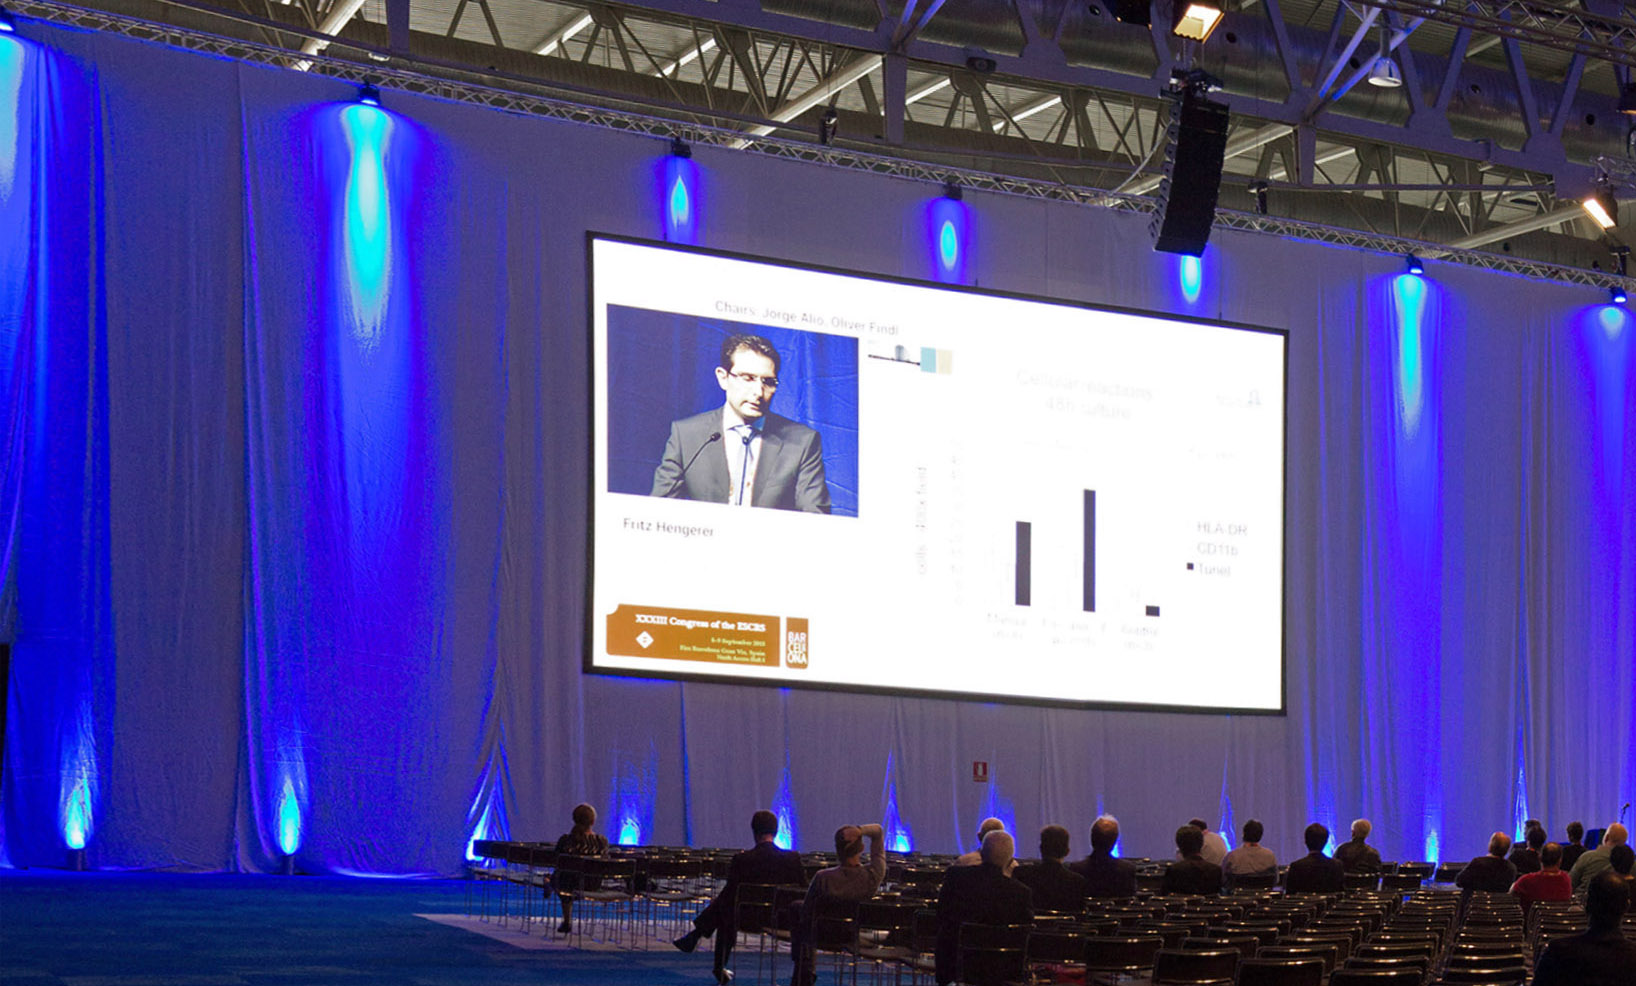 Plenary Room Projection Screen
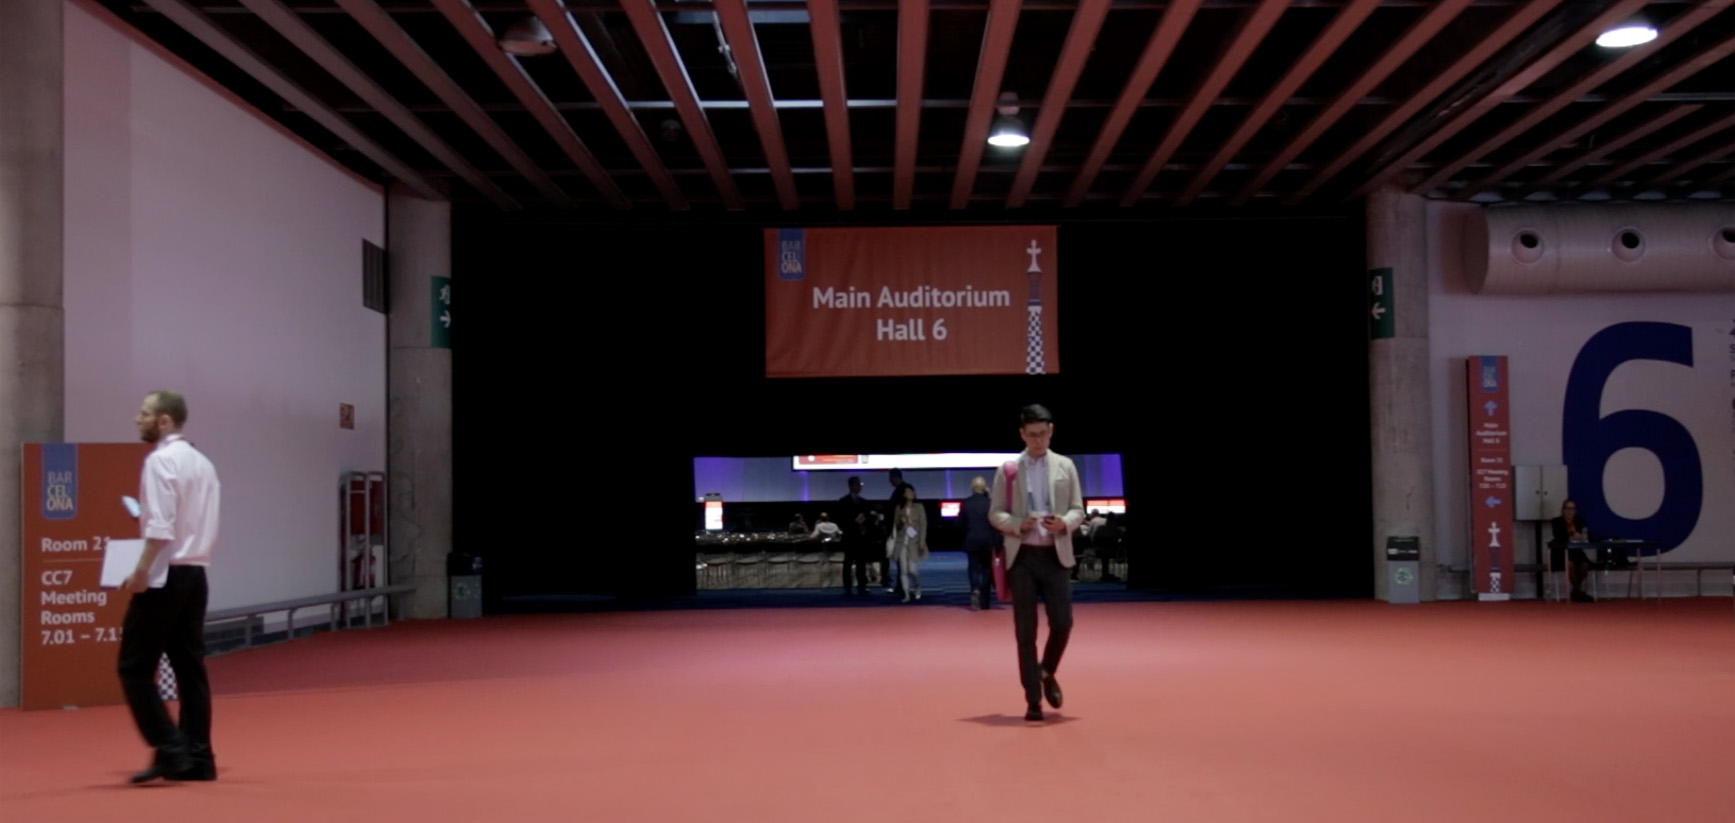 Plenary Room Entrance
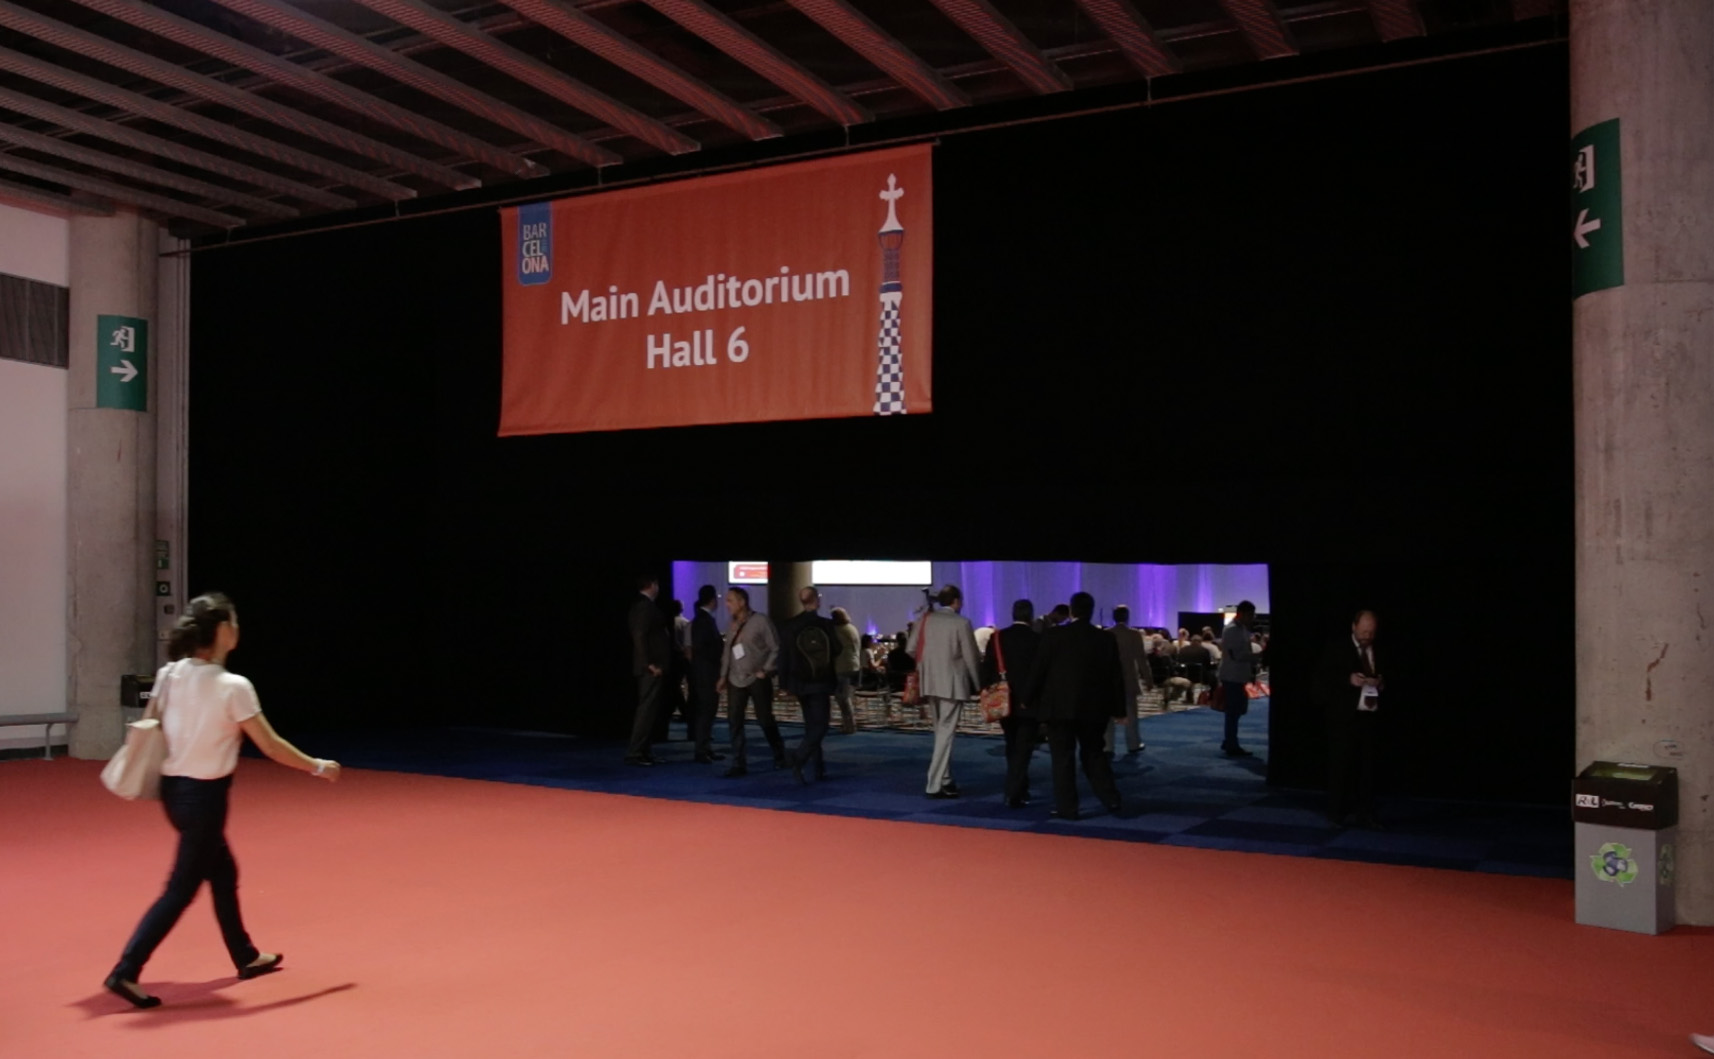 Plenary Room Entrance
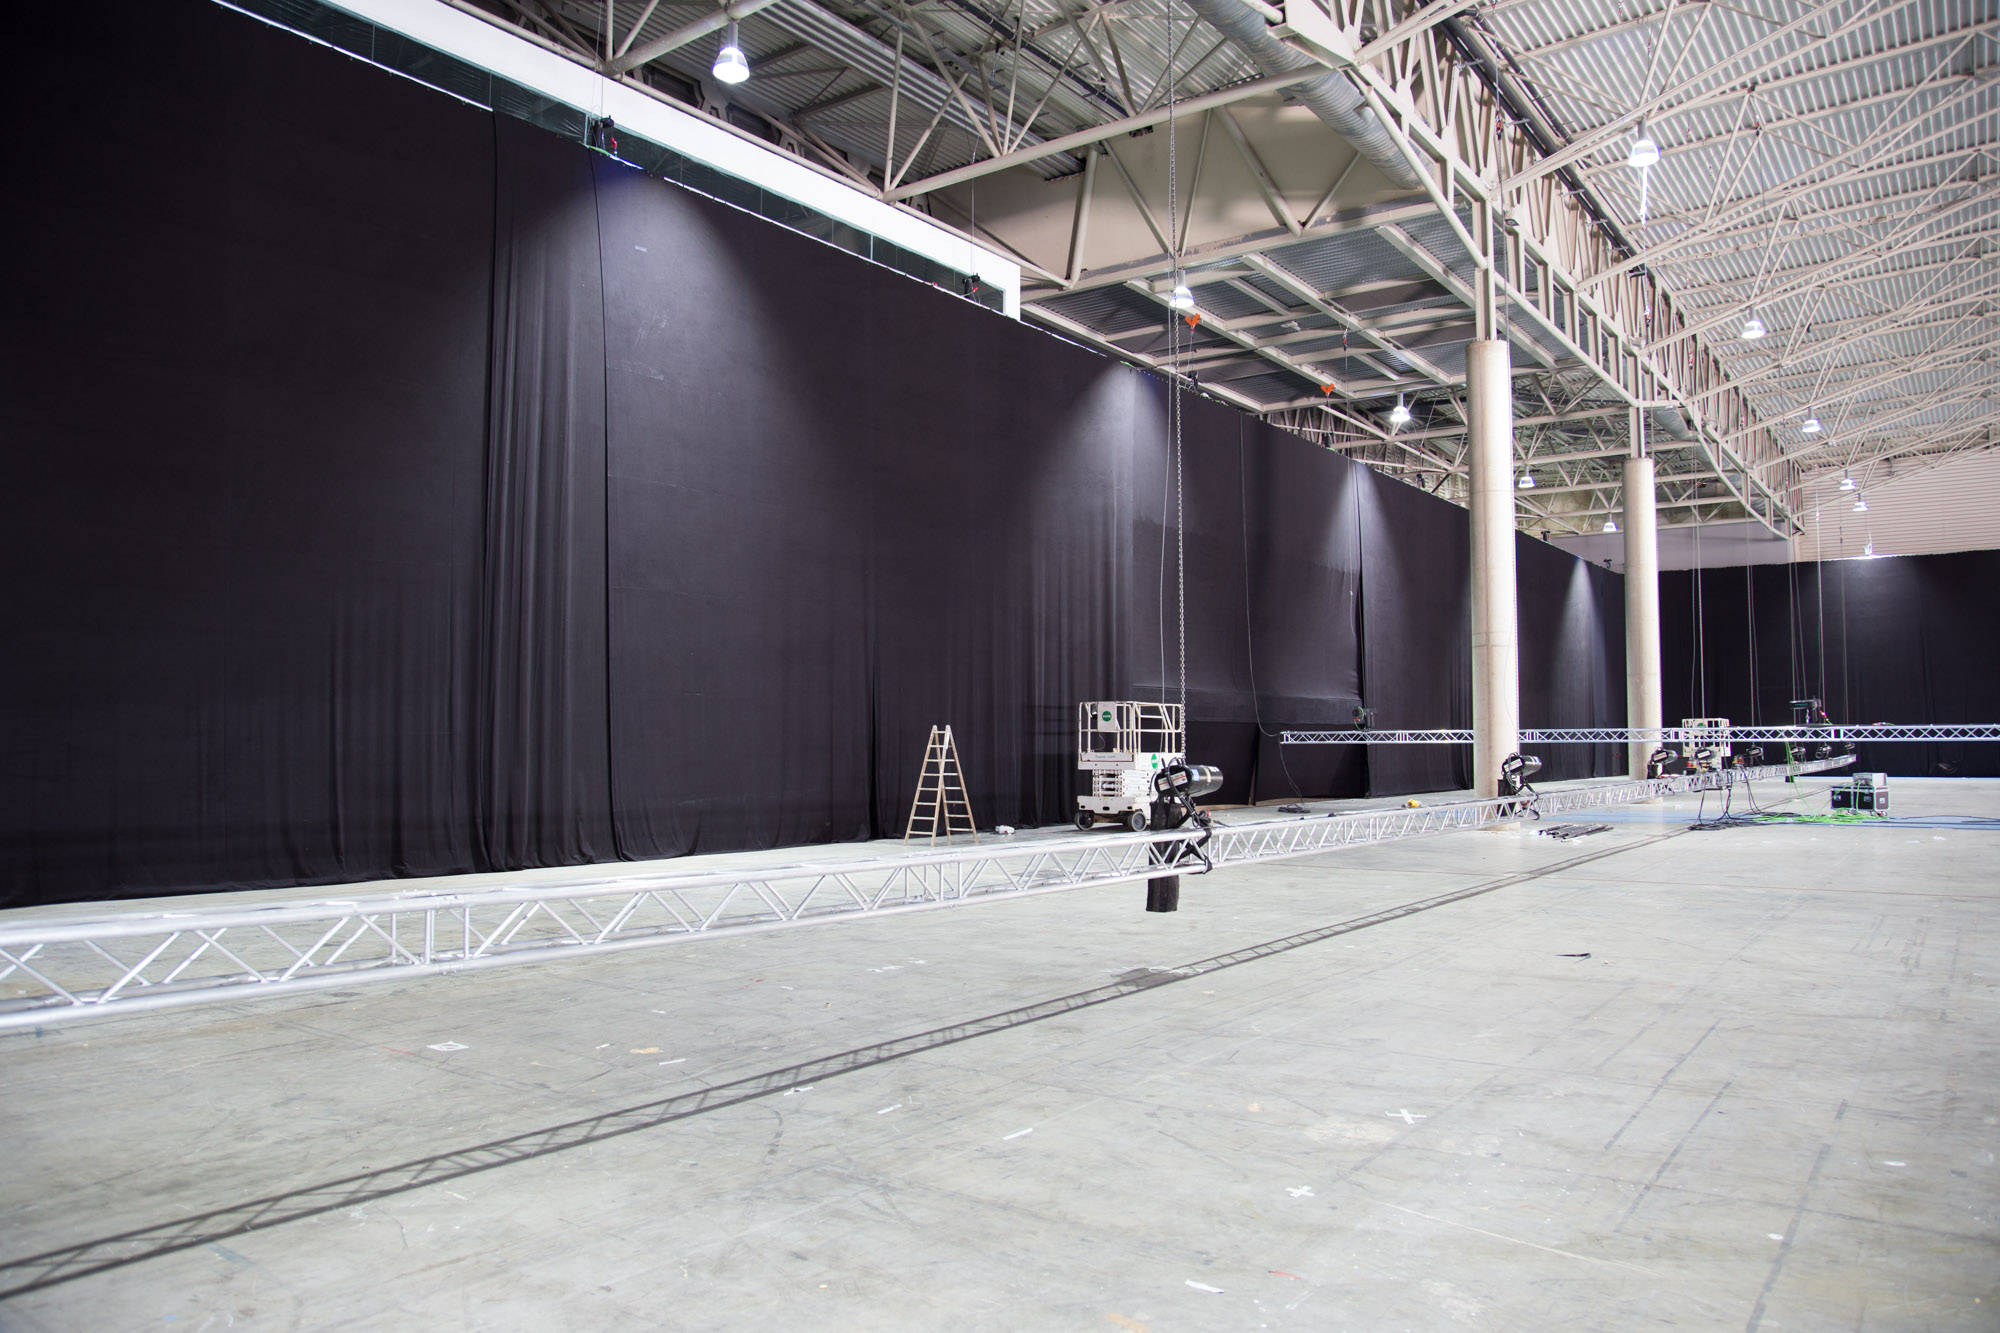 Plenary Room Setting Up Truss