ES
EN
CA
Barcelona
The city
How to arrive
Accommodation
Links of interest
Organizers
What do we do?
Exhibitor’s Services
Catering
IT & Comm
Gran Via
The venue
How to get there
Downloads
Hall 8
Montjuïc
The venue
How to get there
Downloads
CCIB
Contact
Sustainability
Barcelona
The city
How to arrive
Accommodation
Links of interest
Organizers
What do we do?
Exhibitor’s Services
Catering
IT & Comm
Gran Via
The venue
How to get there
Downloads
Hall 8
Montjuïc
The venue
How to get there
Downloads
CCIB
Contact
Sustainability
ES
EN
CA
Protected: The Z.ONE
Gran Via
Protected: The Z.ONE
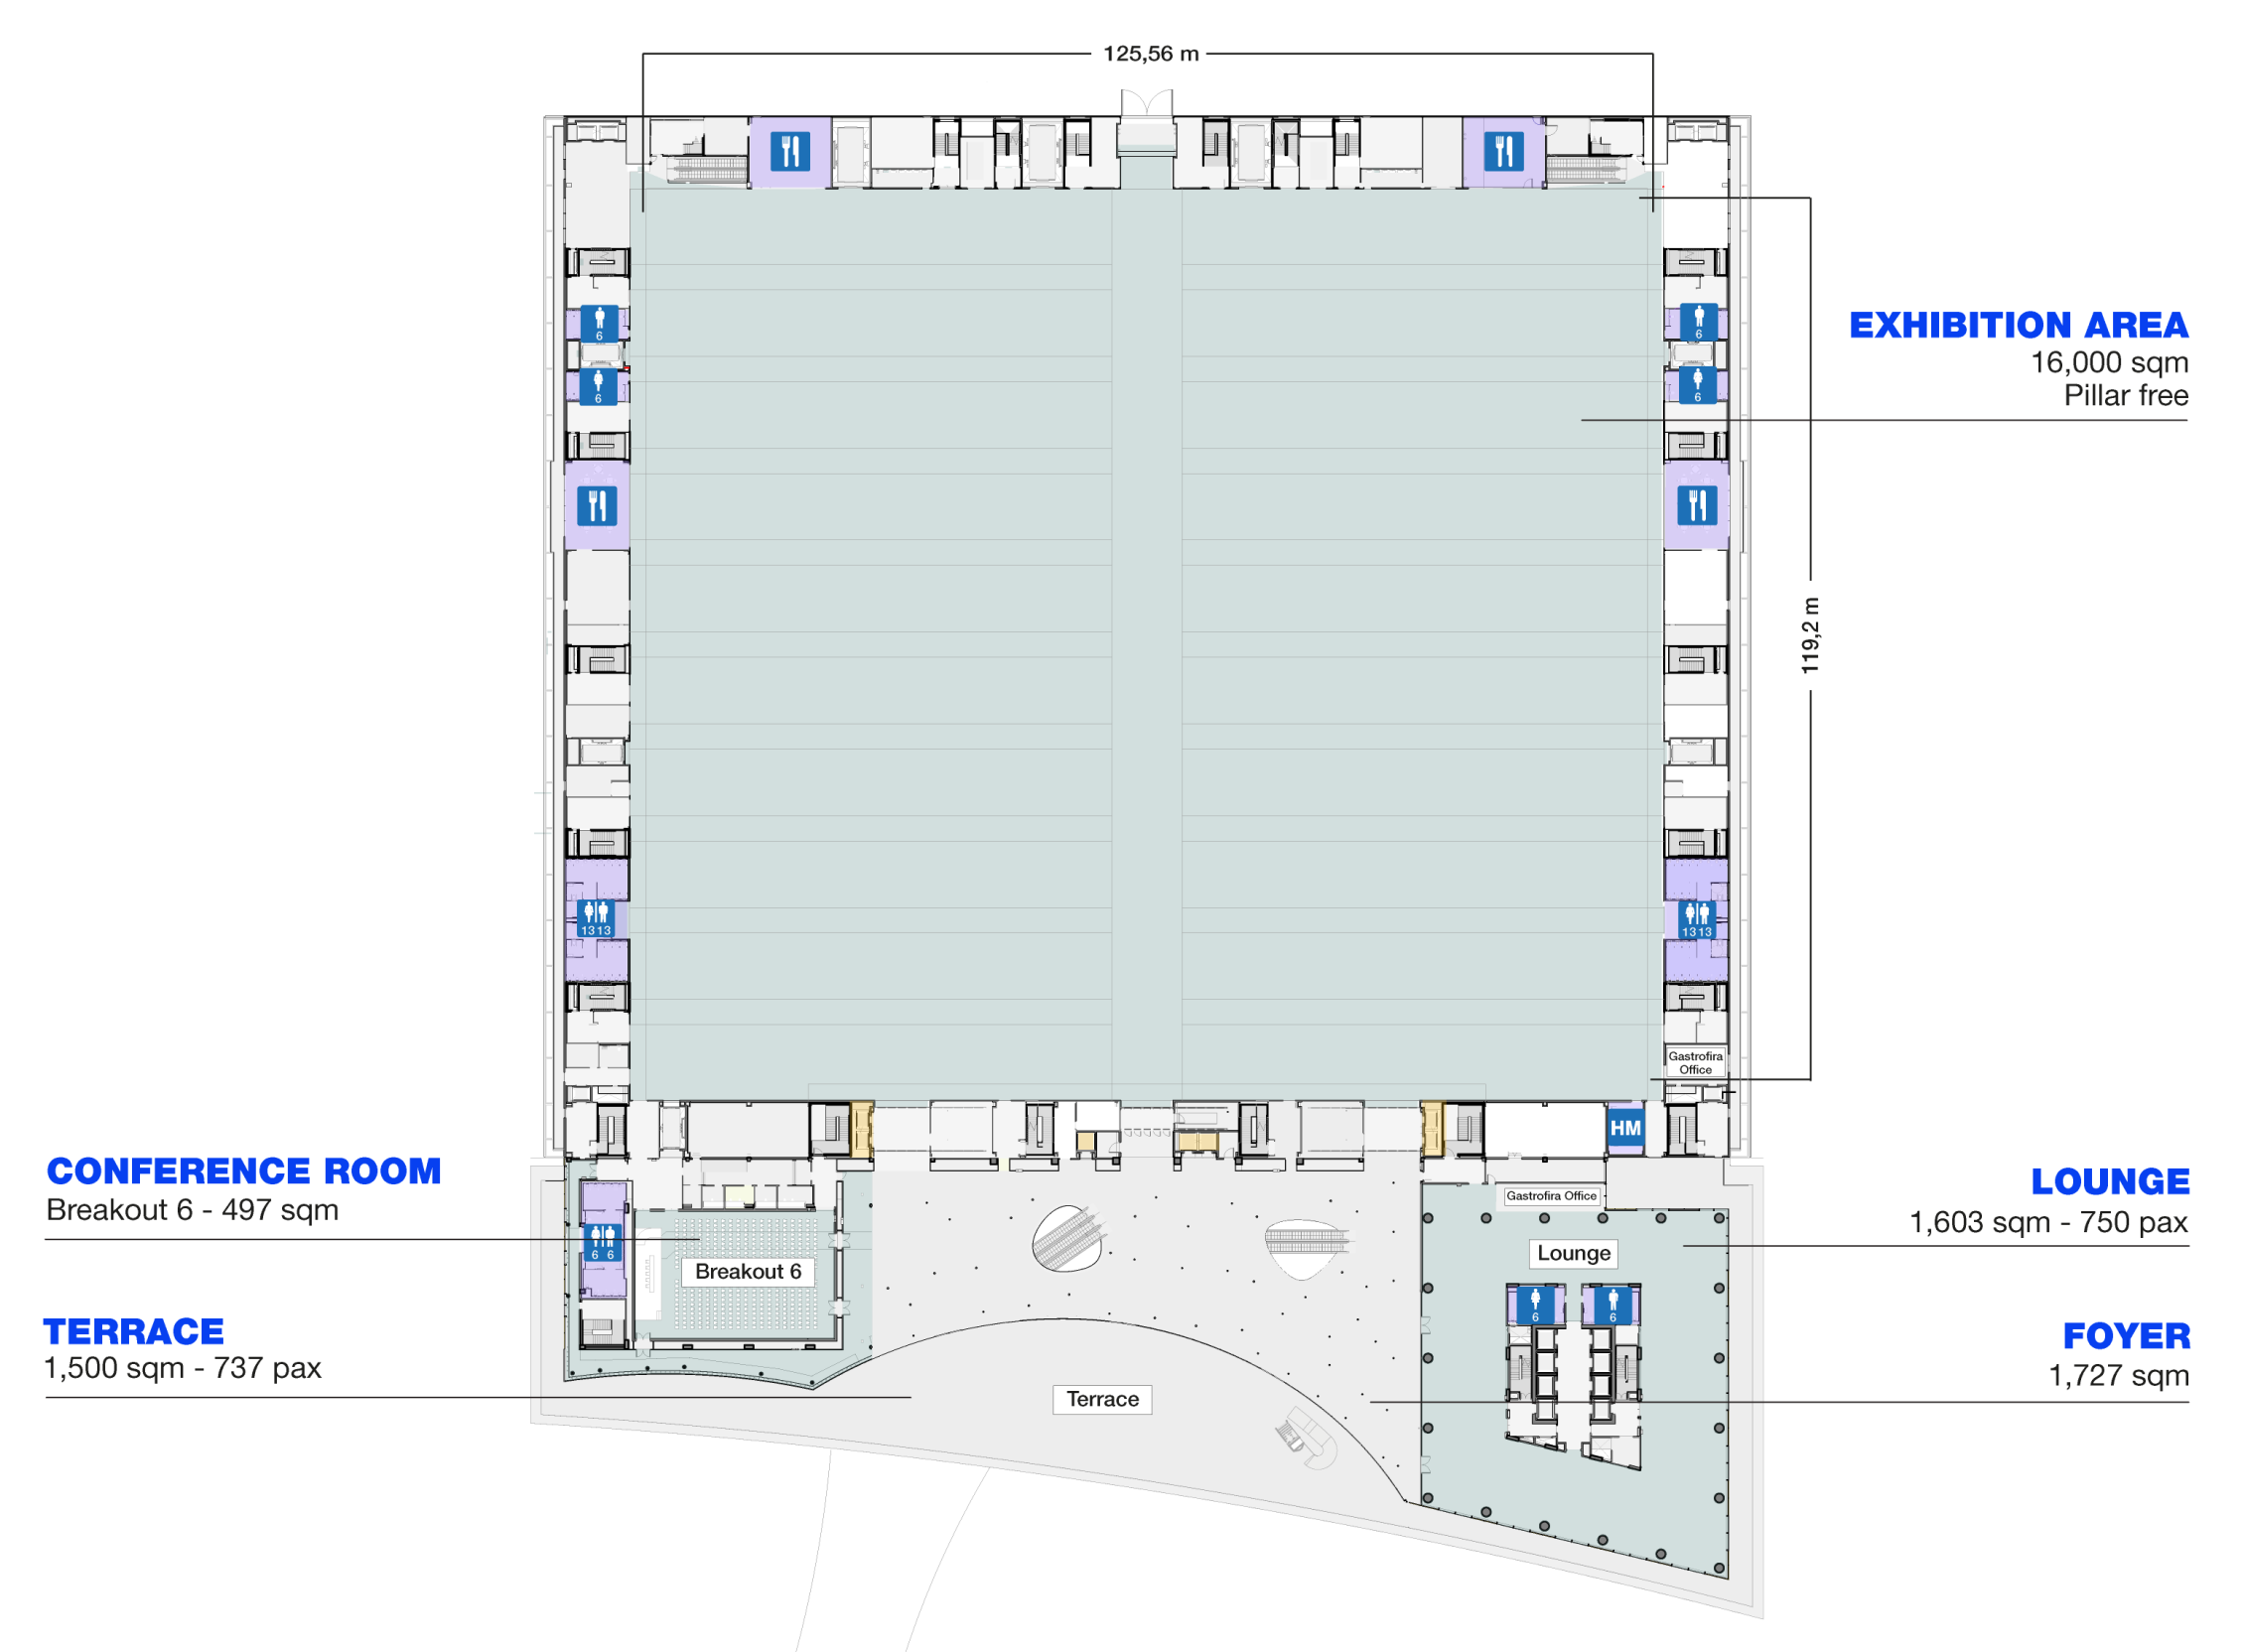
12.475 pax
16.000 m2
This content is password-protected. To view it, please enter the password below.
Password:
Accesses & links
Zero Access -1
Zero Access
East Access
Suite A
Suite B
North Access
Customer Care Area
Vip Area
North Access 1
Press Area
South Access – 1
Customer Care Area
Press Area
South Access
South Access 1
Vip Area
Underwalkway
Walkway
Conference Center
Zero Conference Center
CC1
Room 1.1
Room 1.2
Room 1.3
Room 1.4
Room 1.5
Catering Area
Room Layouts – CC1
CC2
Auditorium CC2
Room 2.1
Room 2.2
Room 2.3
Room 2.4
Room 2.5
Room 2.6
Room 2.7
Room 2.8
Room 2.9
Room 2.10
Room 2.11
Room 2.12
Room 2.13
Room Layouts – CC2
Hall 2.1
CC3
Room 3.11
Room 3.12
Room 3.13
Room 3.14
Room 3.15
Room 3.16
Room 3.17
Room Layouts – CC3
CC4
Room 4.1
Room 4.2
Room 4.3
Room 4.4
Room 4.5 or 4.6
Room Layouts – CC4
CC5
Room 5.1
Room 5.2
Room 5.3
Room Layouts – CC5
CC7
Room 7.1
Rooms 7.2 + 7.3
Rooms 7.4 + 7.5
Rooms 7.6 or 7.7
Rooms 7.8, 7.9 and 7.10
Room 7.10
Rooms 7.11 or 7.14
Rooms 7.12 or 7.13
Room 7.15
Room Layouts – CC7
CC8 Ground Floor
Room 8.1
Room 8.2
Room 8.3
Room 8.4
Room 8.5
Room 8.6
Room 8.7
Room 8.8
Room 8.9
Room 8.10
Room 8.11
Room 8.12
Room 8.13
Room 8.14 and 8.15
Room 8.16 and 8.17
Room 8.18 and 8.19
Room 8.20
Room 8.21 and 8.22
Room 8.23 and 8.24
Room 8.25 and 8.26
Room Layouts – CC8
CC8 Upper Floor
Room 8.27
Room 8.28 and 8.29
Room 8.30
Room 8.31
Room 8.32
Room 8.33
Room 8.34 and 8.35
Room 8.36
Room 8.37
Room 8.38 and 8.39
Room 8.40
Room 8.41
Room 8.42 and 8.43
Room 8.44
Room 8.45
Room Layouts – CC8
Exhibition Halls
Z.0
The Z.ONE
Hall 1
Hall 2
Hall 3
Hall 4
Hall 5
Hall 6
Hall 7
Hall 8.0
Hall 8.1
Plenary Room
Suites
Zero Suite
Barcelona Suite
Europa Suite
Tibidabo Suite
Copiar URL de la vista actual
Zero.1 - Hall
Zero.1 - Lobby
Zero.1 - Hall
Zero.1 - Hall
Zero.1 - Terrace
Zero.1 - Terrace
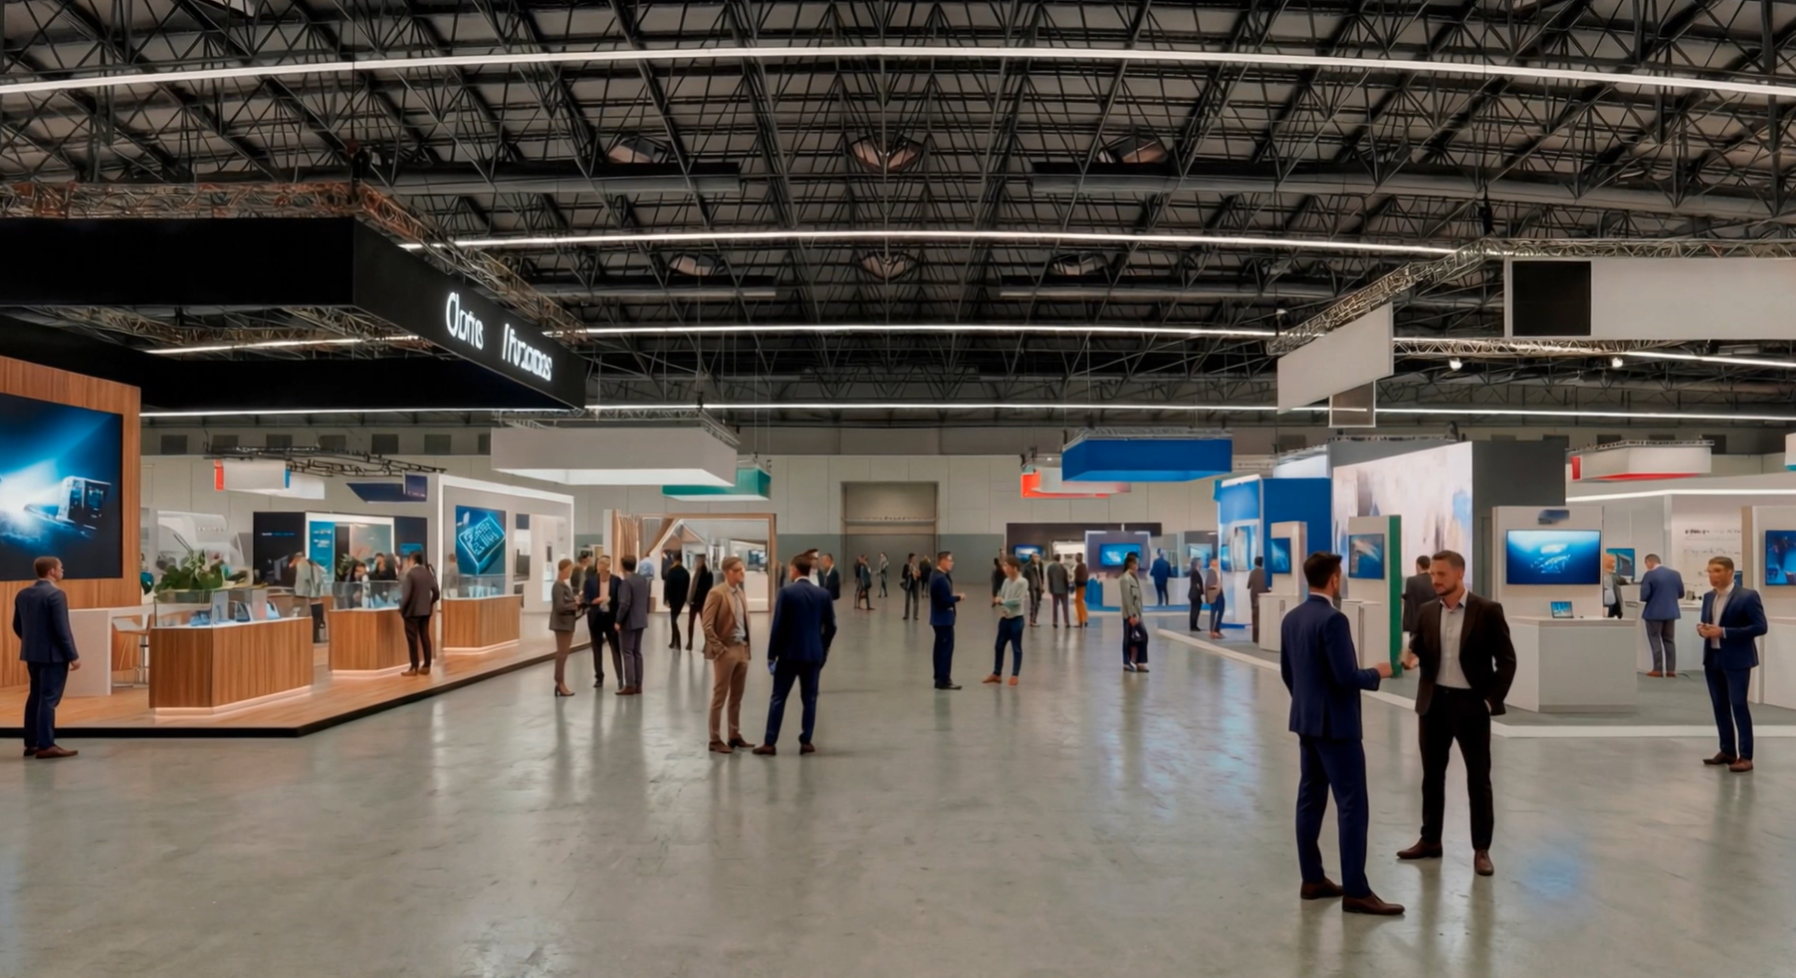 Zero.1 - Hall
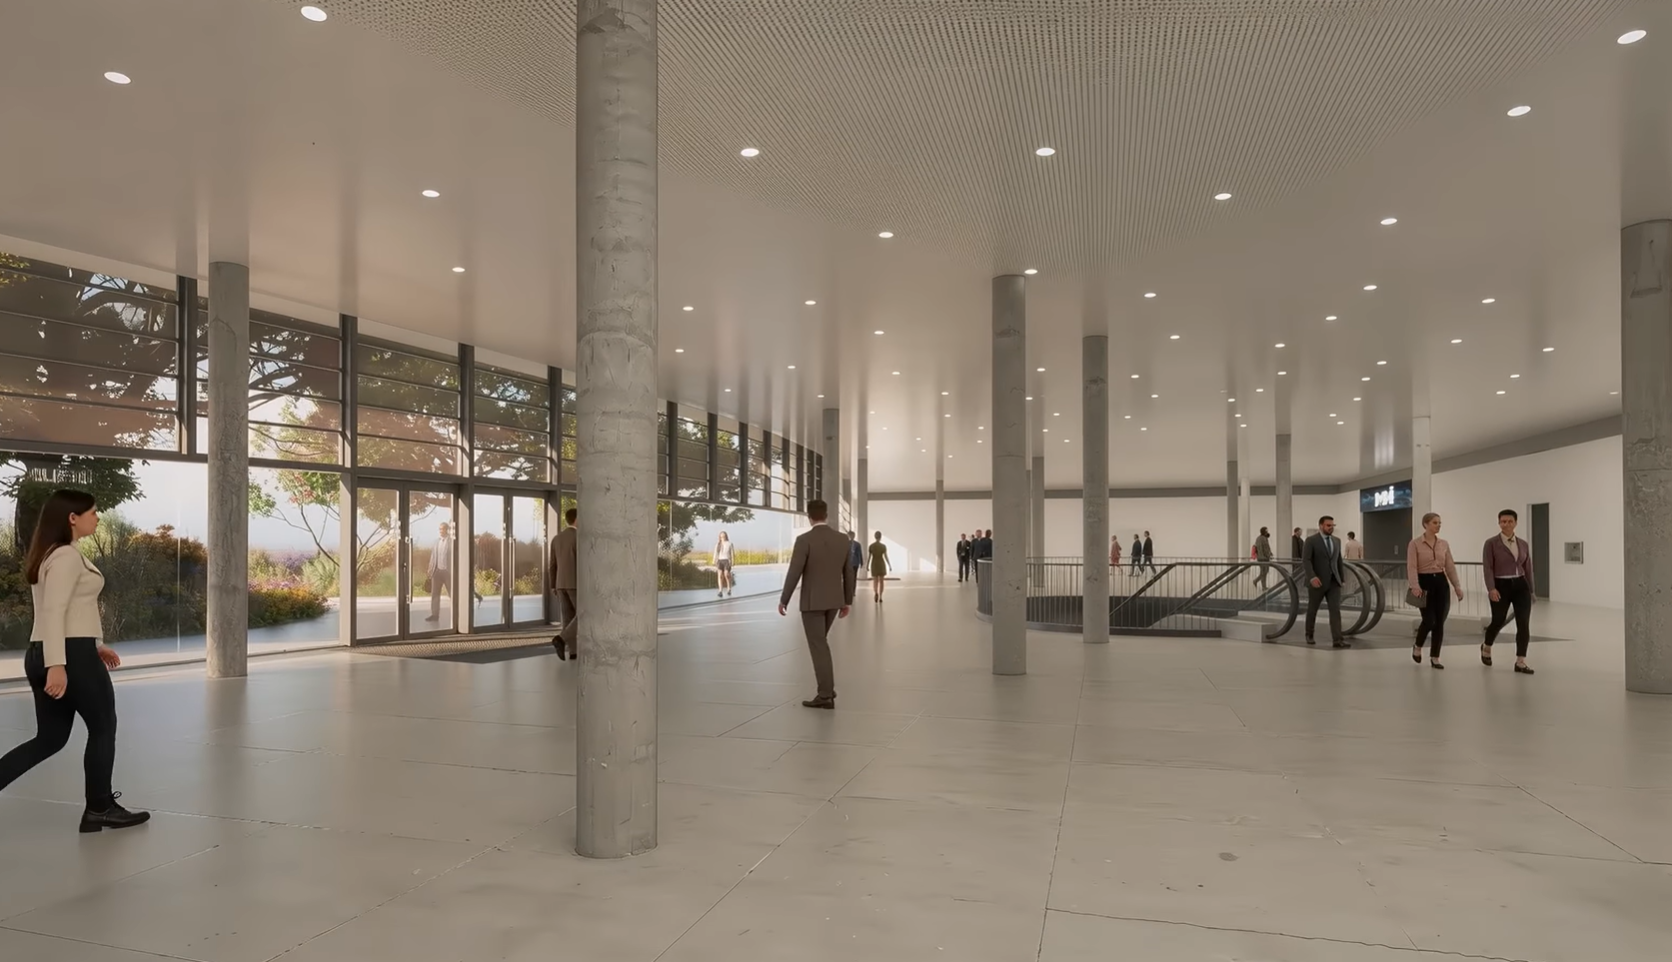 Zero.1 - Lobby
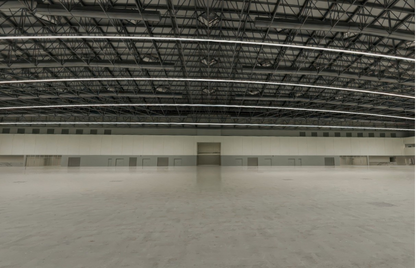 Zero.1 - Hall
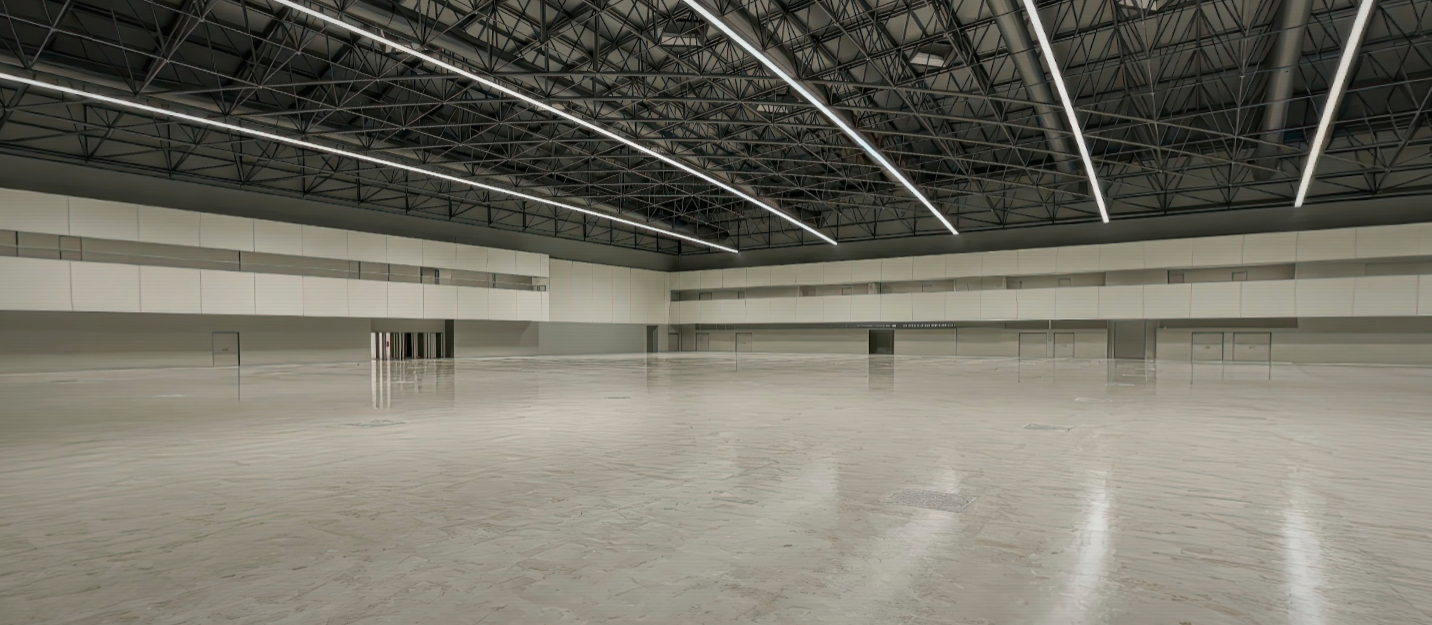 Zero.1 - Hall
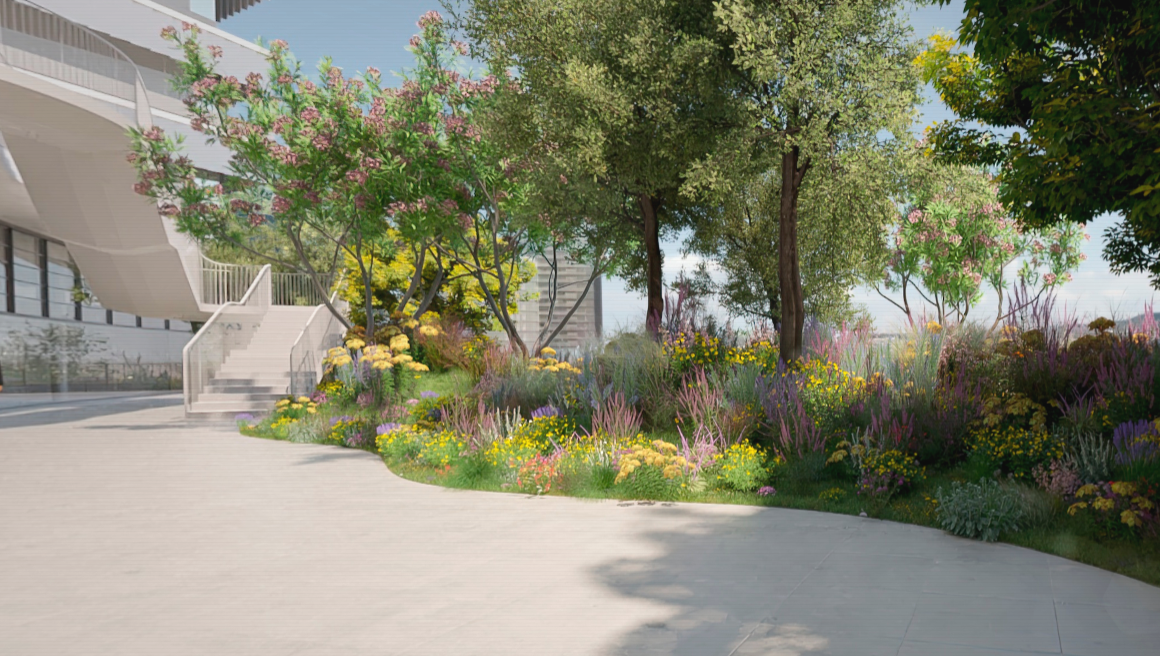 Zero.1 - Terrace
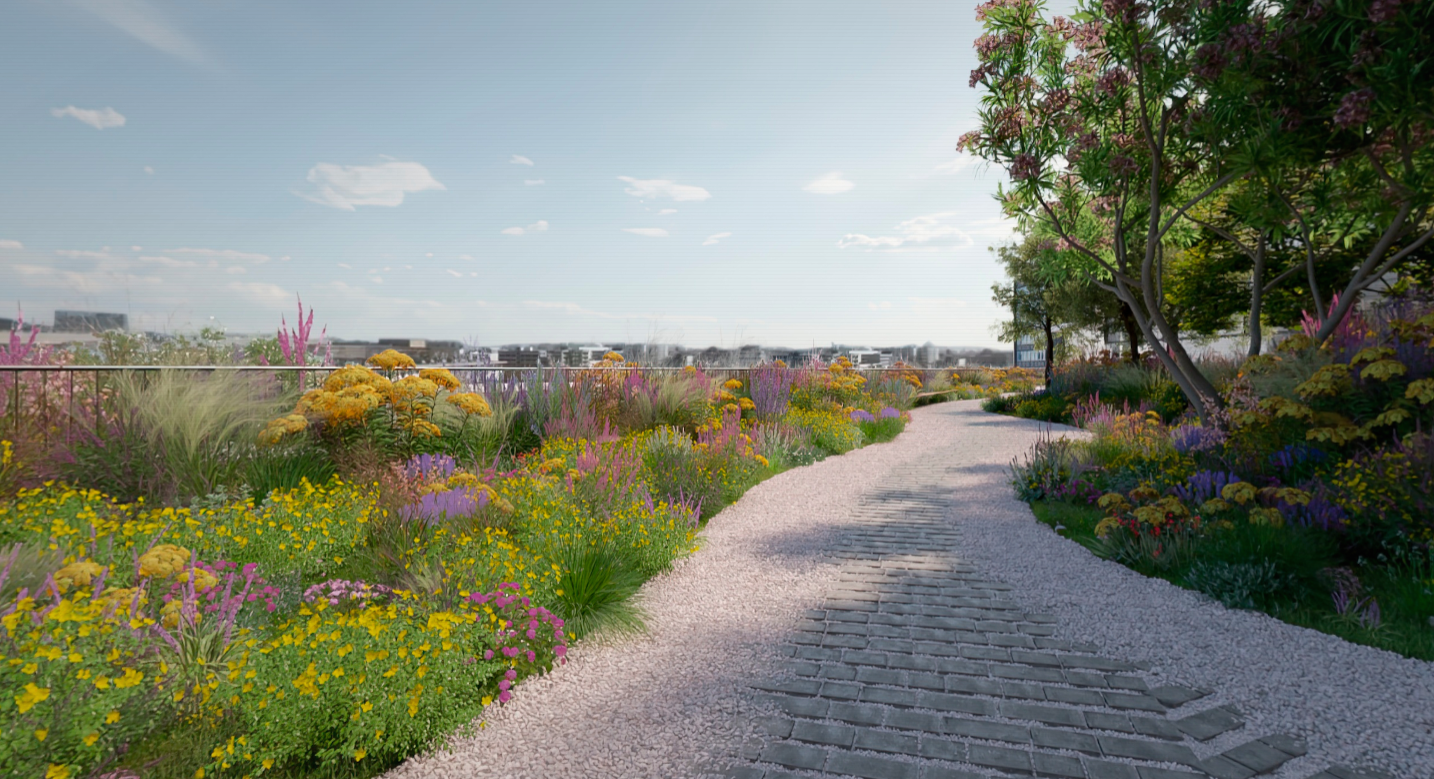 Zero.1 - Terrace